All Activity
- Past hour
-
Did you ever finish plate 3, section A, of the structural project?
-

Do you really need a separate DWG for every revision?
SLW210 replied to indiancad's topic in AutoCAD Drawing Management & Output
I really don't use a lot of XREFs (and you hit on one of those reasons), even then I tend to Bind them at the end of the job, but if you revise a drawing that is Xreffed by other drawings, you can use the Reference Manager or a third party program, I know there are a few LISPs out and about, I believe I posted something for updating referenced Images a while back, I believe I have one for .dwg. By most accounts, if you modify a drawing that is Xreffed into other drawings you also need to update the revision on those as well. I also found a LISP IIRC that will do some revision work on a drawing, I was trying to improve and modify it for my purposes, but haven't revisited it in a good while. I'll get back when I can locate some of those codes. The way you do it is fine, though could be tricky for others, since I do a lot of non-production drawings I also do that on occasion. I spend a lot of my drafting time on "what if we" drawings, not to mention "off the books" drawings, so I have different methods of handling those updates. - Today
-
.thumb.jpg.615654602253be56b2fbd5d064834780.jpg)
Why does SLICE sometimes create an unexpected result on a 3D solid?
indiancad posted a topic in AutoCAD 3D Modelling & Rendering
Have you ever used SLICE on a 3D solid and ended up with a cut that wasn't where you expected? I ran into this when the cutting plane was not aligned with the part the way I thought it was. Before slicing, I found it useful to check the current UCS and viewing direction, then define the cutting plane carefully using 3 points or an existing planar object. I also make sure I'm selecting the correct side to keep after the slice. A quick UCS/view check can prevent a lot of unnecessary editing afterward. When SLICE gives an unexpected result, what do you normally check first? -

multiple file selection dialog box using lisp & powershell
Paul Li replied to Paul Li's topic in AutoLISP, Visual LISP & DCL
@GLAVCVS I just tried your updated code testing it on two setups: 1) Running AutoCAD 2021 on Windows 10 with multiple screens: Though the File Selection window appears and no longer locks up, sometimes I would get two or more File Selection windows and they would appear behind the AutoCAD window. 2) Running AutoCAD 2027 on Windows 11 with single screen: The File Selection window appears again behind the AutoCAD window. If the AutoCAD window is full screen, I'm not able to toggle to the file selection window. I would have to hit the Esc key to close the File Selection window. When the AutoCAD window is smaller than the screen, then I see the File Selection window behind the AutoCAD window so I can select it to make it appear on top. - Yesterday
-

multiple file selection dialog box using lisp & powershell
GLAVCVS replied to Paul Li's topic in AutoLISP, Visual LISP & DCL
I've made a few minor changes to the code from my previous post. I've tested it in AutoCAD 2021 and it seems to work. getFilem.mp4 -
Do you check the drawing units before starting work on a DWG?
Paul Li replied to indiancad's topic in AutoCAD Drawing Management & Output
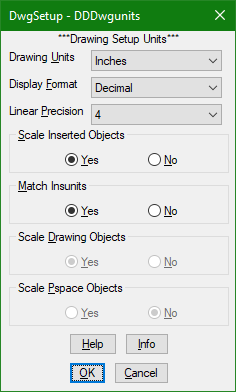
@Dadgad Actually I even went as far as creating a lisp command so I can make the selections to dwgunits within a dcl gui instead of looking at the dull command line interface. https://marketplace.autodesk.com/apps/5190d5ec-0b6a-4b70-b089-2753abcb8e3a?priceId=bfbb3227-aa55-4923-b9e6-7fe3db0a0a5b
-
Do you really need a separate DWG for every revision?
Paul Li replied to indiancad's topic in AutoCAD Drawing Management & Output
When it comes to keeping copies of various revisions completed, file naming and renaming could become really tricky especially if they're externally referenced to other dwgs. So to avoid having to repath dwgs that may be referenced elsewhere, what I've done in the past is to have the most current dwg always named the same and stored in the same location. A folder is created with the revision date as the name and the dwg is then copied into that folder. Now I have preserved copies of major milestone revisions saved in the project folder. -

5 CAD Commands That Can Save You More Time Than You Think
CyberAngel replied to indiancad's topic in AutoCAD 2D Drafting, Object Properties & Interface
This is something I hate to do, but sometimes I'm in a hurry. One title block may be different in some fundamental way. I can't just explode it, because I'll lose all the information in the attributes. There's not enough time to create an entire block for one sheet, and why bother when there's only one? So it's time to Burst a move (sorry). -
That sounds like a fake Norton Pop-Up, ISeeYou, used to be (is?) an older vulnerability for web cams, I guy was activating webcams without the activation light on and blackmailing women with photos, he was caught and arrested a while back. I'll look for the article. Here is the Wiki iSeeYou - Wikipedia This looks to be a good while back.
-
 thomhend joined the community
 -
 JilledL joined the community
 - Last week
-
Something maybe Dave can look at is my Norton antivirus pops up now and then with a warning about "I.see.you" has been detected. Will attach an image next time.
-
multiple file selection dialog box using lisp & powershell
Paul Li replied to Paul Li's topic in AutoLISP, Visual LISP & DCL
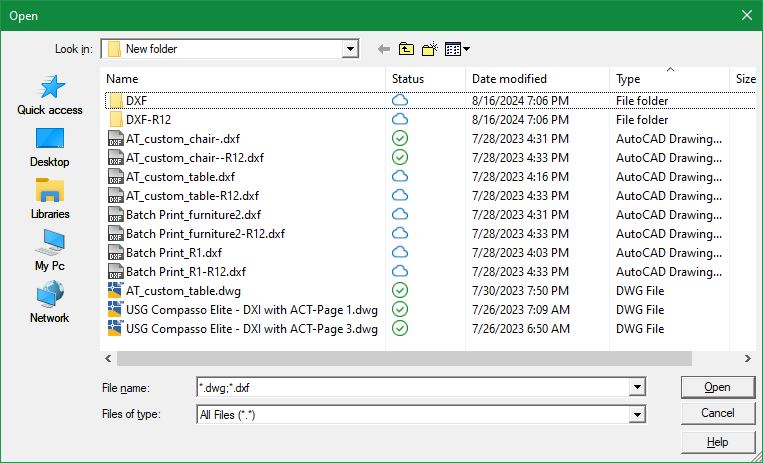
@dexusThis is pretty good too. Thanks for contributing. Though it does not check the AutoCAD window location and so the file selection window may open up on a different monitor, it does open really fast and remembers the monitor location where it last closed. I also like the different looking gui. Interestingly enough, I was able to get it to show multiple file types (*.dwg & *.dxf) by placing that in the filename argument instead of the extension argument: (filePicker (getvar"dwgprefix") "*.dwg;*.dxf" "")
-
 fortezta changed their profile photo
 -
fortezta joined the community
-
 danhn2866 joined the community
 -

multiple file selection dialog box using lisp & powershell
dexus replied to Paul Li's topic in AutoLISP, Visual LISP & DCL
You can give this a try: (defun filePicker (directory filename extension / appHandle des pickedFile pickedFiles shell tmp tmpopen tmpoutput line) ;; Multi-file FilePicker using PowerShell OpenFileDialog ;; Returns a list of selected full file paths. ;; Returns nil if Cancel is pressed. (cond ;; Create temporary .BAT file ((and (setq tmp (vl-filename-mktemp nil nil ".bat")) (setq des (open tmp "w")) (write-line (strcat "<# : chooser.bat\n" ":: launches a File... Open sort of file chooser\n" "@echo off\n" "setlocal\n" "for /f \"delims=\" %%I in ('powershell -noprofile \"iex (${%~f0} | out-string)\"') do (\n" " echo %%~I\n" ")\n" "goto :EOF\n" ": end Batch portion / begin PowerShell hybrid chimera #>\n" "Add-Type -AssemblyName System.Windows.Forms\n" "$f = New-Object System.Windows.Forms.OpenFileDialog\n" "$f.InitialDirectory = \"" directory "\"\n" "$f.FileName = \"" filename "\"\n" "$f.Filter = \"" (cond ((= "dwg" (strcase extension t)) "AutoCAD Drawing (*.dwg)|*.dwg") ((= "dxf" (strcase extension t)) "AutoCAD DXF (*.dxf)|*.dxf") (t "All Files (*.*)|*.*") ) "\"\n" "$f.FilterIndex = 1\n" "$f.DefaultExt = \"" extension "\"\n" "$f.Multiselect = $true\n" "$f.ShowHelp = $true\n" "if ($f.ShowDialog() -eq [System.Windows.Forms.DialogResult]::OK) {\n" " $f.FileNames | ForEach-Object { $_ }\n" "}" ) des ) ) (not (close des)) (setq tmpoutput (vl-filename-mktemp nil nil ".txt")) (setq shell (vla-getinterfaceobject (vlax-get-acad-object) "WScript.shell")) (setq appHandle (vl-catch-all-apply 'vlax-invoke (list shell 'Run (strcat "cmd /c " tmp " > " tmpoutput) 0 :vlax-false))) (vlax-release-object shell) (not (vl-catch-all-error-p appHandle)) (setq tmpopen (open tmpoutput "r")) (while (setq line (read-line tmpopen)) (if (/= line "") (setq pickedFiles (append pickedFiles (list line)) ) ) ) (close tmpopen) (setq pickedFile pickedFiles) ) ((setq pickedFile (getfiled "" (strcat directory filename) extension 0)) (setq pickedFile (list pickedFile)) ) ) (if (and tmp (setq tmp (findfile tmp))) (vl-file-delete tmp) ) (if (and tmpoutput (setq tmpoutput (findfile tmpoutput))) (vl-file-delete tmpoutput) ) pickedFile ) -
5 CAD Commands That Can Save You More Time Than You Think
SLW210 replied to indiancad's topic in AutoCAD 2D Drafting, Object Properties & Interface
I don't normally explode blocks, particularly those with attributes, so the alternative is not to explode attributed blocks. Though different people work different and some work places have different work flows, but I would be genuinely curious to know when exploding an attributed block is beneficial. -
multiple file selection dialog box using lisp & powershell
SLW210 replied to Paul Li's topic in AutoLISP, Visual LISP & DCL
I never got a chance on the home computer, but at work, it just gives the same message. ; error: Automation Error. Description was not provided. -

5 CAD Commands That Can Save You More Time Than You Think
Dadgad replied to indiancad's topic in AutoCAD 2D Drafting, Object Properties & Interface
I am a big fan of the "Layers 2" Toolbar, where I first encountered LAYWALK. It was much more useful to me when my drawings had appreciably less than the thousands of layers which have become the norm. I really like LAYISO (LI) and LAYUNISO (LU). I prefer unisolated layers to be turned off, rather than dimmed. I am a huge advocate for setting up and using QUICK PROPERTIES. The modest amount of time invested, customizing it to your personal preferences will pay huge rewards henceforth.
-
AutoCAD Linetypes – Using Ours or Making Yours: Tuesday Tips With Frank
SLW210 replied to The AutoCAD Blog's topic in AutoCAD Blogs
I am surprised I never was fired for using the wrong linetype in my isometric drawings. I am guessing they are generating articles now with AI. I queried DuckDuckGo Isometric vs Metric and the AI helper went off on the difference between isometric exercises and the Metric system of measurement, so on that vein I guess it's a miracle it's not considered a linetype for exercising (perhaps demon). So not a typo, just an uninformed AI assistant. -
Why does a 3D model look correct but fail when using SUBTRACT?
indiancad posted a topic in AutoCAD 3D Modelling & Rendering
Have you ever had two solids that clearly intersect, but SUBTRACT doesn't produce the expected result? One thing I check is whether the solids actually overlap in 3D. They may appear to intersect from the current view while only touching or being separated along another axis. Using 3DORBIT to inspect the intersection from different angles usually makes the problem obvious. Have you ever found that two solids only appeared to intersect because of the viewing angle? -
Yeah, me too...sounds like the NEW and annoying "normal" .
-
 Sonic joined the community
 -
AutoCAD Linetypes – Using Ours or Making Yours: Tuesday Tips With Frank
Paul Li replied to The AutoCAD Blog's topic in AutoCAD Blogs
ISO is the official abbreviation for International Organization for Standardization and in the case of acadiso.lin this contains linetype definition designed around the metric measuring system -
 Radharavidas joined the community
 -

Why does a 3D solid become difficult to edit after using UNION?
lrm replied to indiancad's topic in AutoCAD 3D Modelling & Rendering
Unlike some solid modelers, AutoCAD does not readily provide the ability to go back and edit the primitives and olther solids that were used in Boolean operations. The command SOLIDEDIT provides some feature for editing a solid. Familiarize yourself with the command and its features. Alternatively, I often use explode and then do some edit making sure I continue to define a closed (watertight) shape so I can then use SURFSCULPT to make the model solid. -

AutoCAD Linetypes – Using Ours or Making Yours: Tuesday Tips With Frank
BIGAL replied to The AutoCAD Blog's topic in AutoCAD Blogs
I think your incorrect. "AutoCAD has two such files, the other being “acadiso.lin for use in isometric drawings." If you look carefully at the two lin files it is very obvious they are imperial and metric, not "isometric", the values are obvious eg 0.375 is 3/8" or 10mm in other lin file. For me isometric is a typo. -
Free Browser-Based STEP/STP Viewer for Quick CAD Inspection
SLW210 replied to cadprops's topic in AutoCAD 3D Modelling & Rendering
That's better. One about 7.5 MB file gave an error. A few small 3.5 MB file -

Issues with MText in different colours
GGuzzler replied to GGuzzler's topic in AutoCAD 2D Drafting, Object Properties & Interface
Lenovo Yoga laptop, will check specs later. Print preview looks normal, then printing via DWG to PDF.pc3 causes the issue. Have tried reinstalling using pc3 in UserDataCache but without any change to result. Lato Regular is the font where I have the issue. Annoyingly this problem has only just started happening within the last couple of months. -
Thank you Mhupp for looking into this. I'm on v26.1.05 and planned to update before posting question to Bricscad support. I've also experiencing delays of over a second in layer properties toolbar registering layer changes by lisp command.
-
Issues with MText in different colours
SLW210 replied to GGuzzler's topic in AutoCAD 2D Drafting, Object Properties & Interface
What does a Print Preview look like and one printed to paper look like? What are you using to plot to PDF? Computer Specifications? No issues here on Pdf. vCT P2v0.1 YOC-P2 no AA.pdf vCT P2v0.1 YOC-P2 no AA-2.pdf