All Activity
- Past hour
-
Hi, is there a script to create a rectangular bounding box around selected objects? Regards, Lu
-

Superstretch
Discus84 replied to Discus84's topic in AutoCAD 2D Drafting, Object Properties & Interface
Yes, 2011 -

Superstretch
SLW210 replied to Discus84's topic in AutoCAD 2D Drafting, Object Properties & Interface
I can in AutoCAD 2026. Are you still using AutoCAD 2010? - Today
-
Hi, Is there a way to stretch groups without ungrouping ? Normally I ungroup and then stretch and then group again. Does it have to be a script to do a chain of commands ? Actually maybe all I want is to suspend group (pickstyle) instead of ungrouping. i.e Group remains intact , I only need to stretch parts of it . -- Thanks
-

Why do some objects disappear when you plot a DWG?
CyberAngel replied to indiancad's topic in AutoCAD 2D Drafting, Object Properties & Interface
Nonplotting layers have always made me uncomfortable. I see the value of them, but they break the WYSIWYG rule. -
Why do some objects disappear when you plot a DWG?
SLW210 replied to indiancad's topic in AutoCAD 2D Drafting, Object Properties & Interface
There was most likely a reason the layer was non plot, you should just move things you need plotted to a new layer that allows plot, presuming you were not the one making the layer non plot and if you made it non plot it was by mistake, there could be objects plotting that shouldn't. -
.thumb.jpg.615654602253be56b2fbd5d064834780.jpg)
What is your easiest way to make a through-hole in a 3D solid?
indiancad posted a topic in AutoCAD 3D Modelling & Rendering
For a simple cylindrical hole, I usually create a cylinder at the required location and then use the SUBTRACT command . The workflow is straightforward: create the solid → create the cylinder with the required diameter and depth → position it through the solid → use SUBTRACT to remove it. For example, CYLINDER can be used for the cutting solid, followed by SUBTRACT to create the actual hole. For repeated holes, ARRAY can also save a lot of time instead of creating each cutting cylinder manually. How do you normally create holes in your 3D models — SUBTRACT, PRESSPULL, or another method? -

[LISP plugin] Side DIM-a dense parallel line bundle dimensioning tool
VicoWang replied to VicoWang's topic in AutoLISP, Visual LISP & DCL
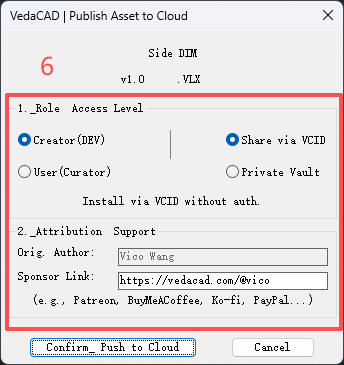
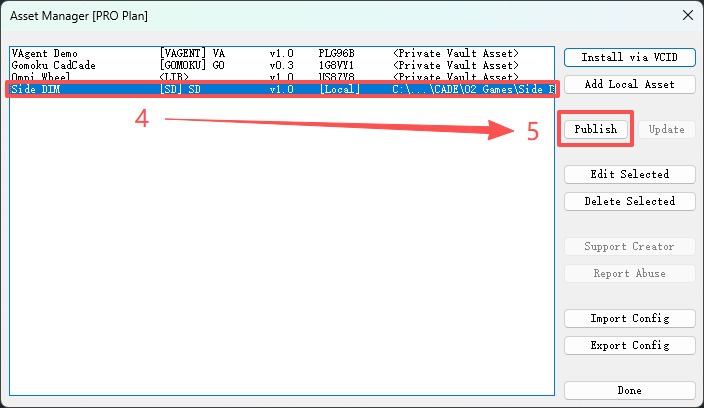
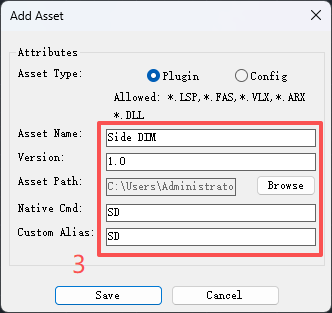
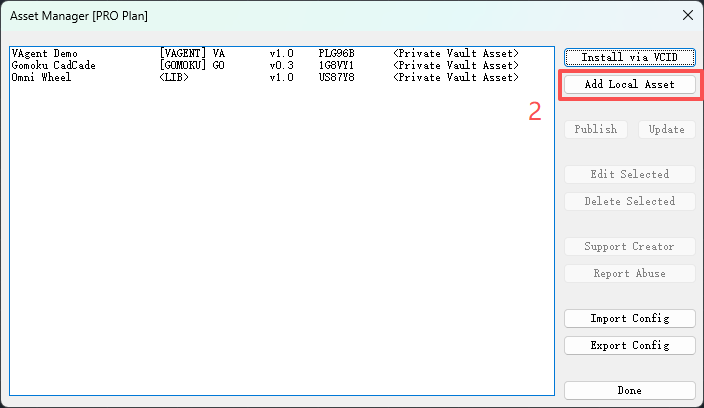
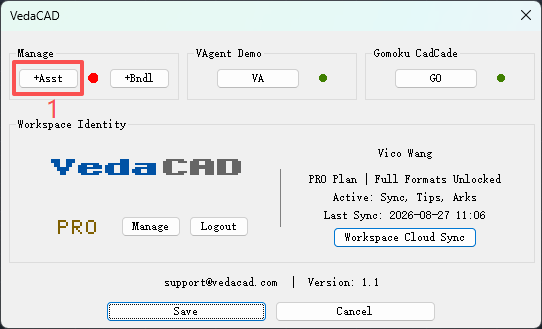
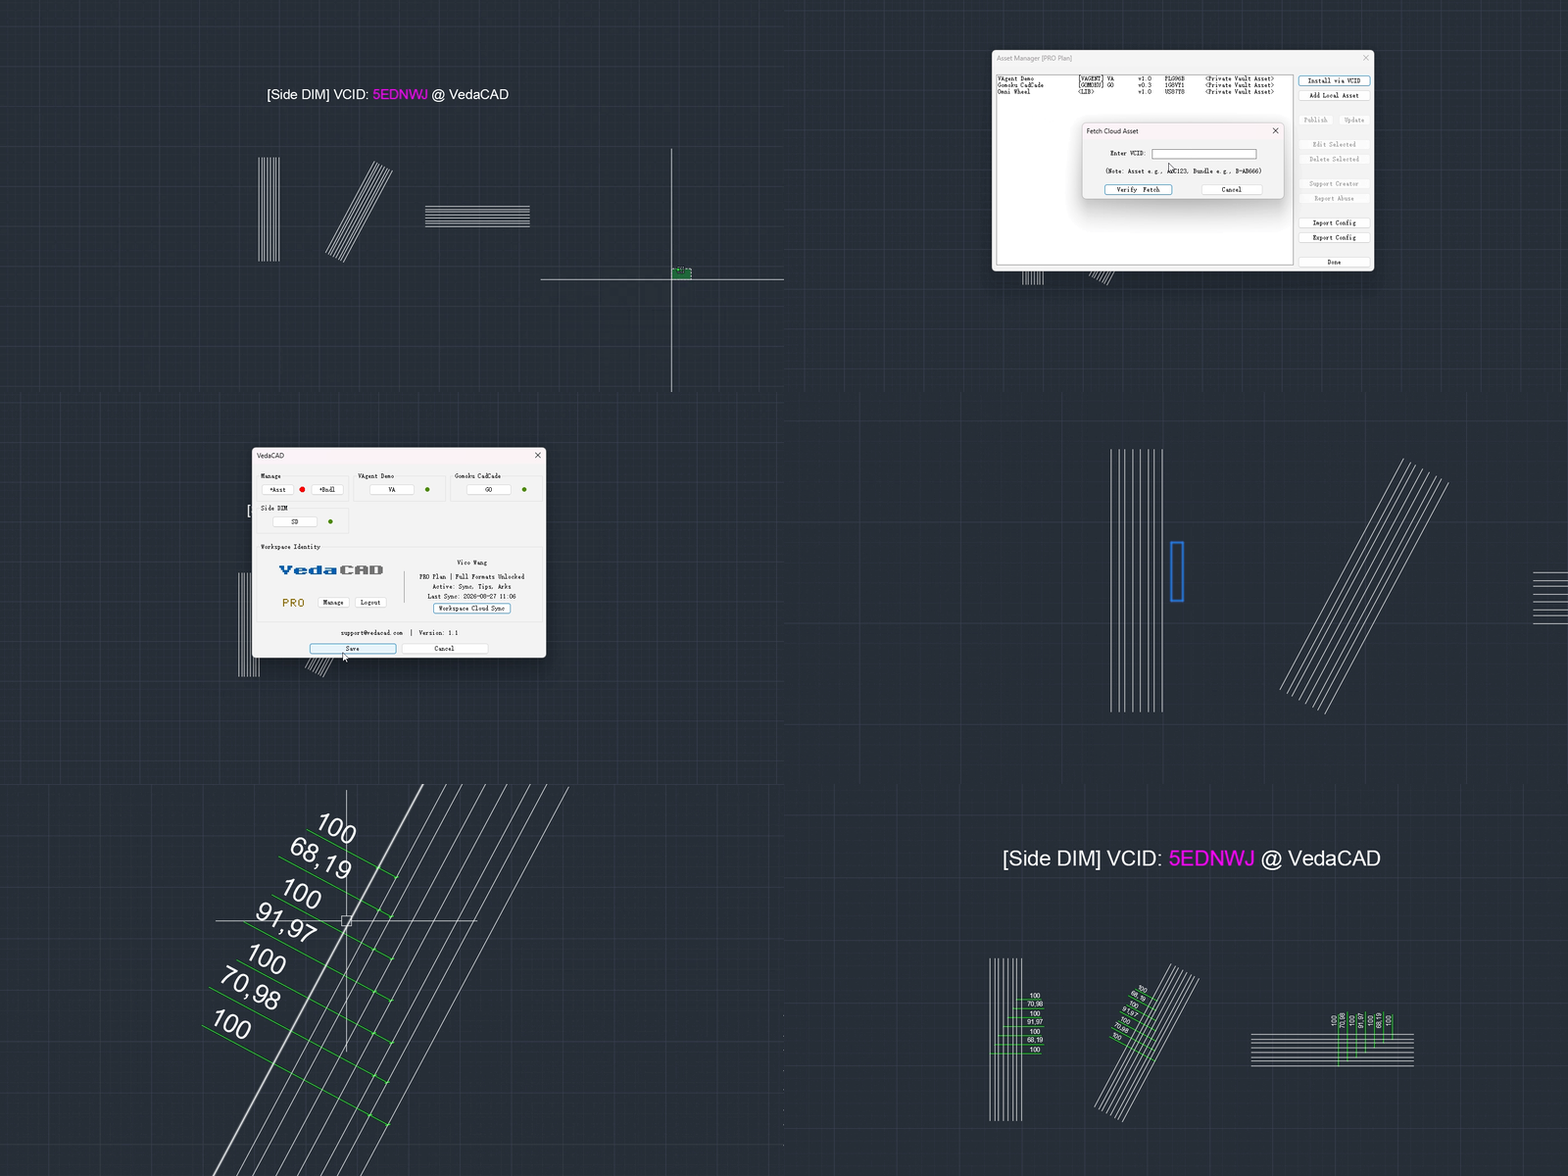
How to publish your own plugin assets in VedaCAD? Here is a brief image process guide (requires login with a free or PRO account):
-
[LISP plugin] Side DIM-a dense parallel line bundle dimensioning tool
VicoWang posted a topic in AutoLISP, Visual LISP & DCL
This is a dimension marking tool for dense parallel line bundles, which can adjust the size of the marking through the G key during the preview process, and can be executed using the SD shortcut key (or one you customize). Installation method (upgradable in the future): [Side DIM] VCID: 5EDNWJ @ VedaCAD Note: To install via VCID, you need to install VedaCAD in advance and log in to a free account (or PRO account). Tips: Welcome developers to publish their plugins on VedaCAD and obtain their plugin's VCID for plugin sharing (even free accounts can publish)
- Yesterday
-

Free Multi Plot Lisp – Fast Batch Printing for AutoCAD, BricsCAD & ZWCAD | Model/Layout, Zone Plotting & PDF Merge
BIGAL replied to CamDuy's topic in AutoLISP, Visual LISP & DCL
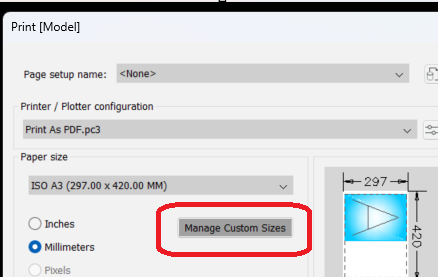
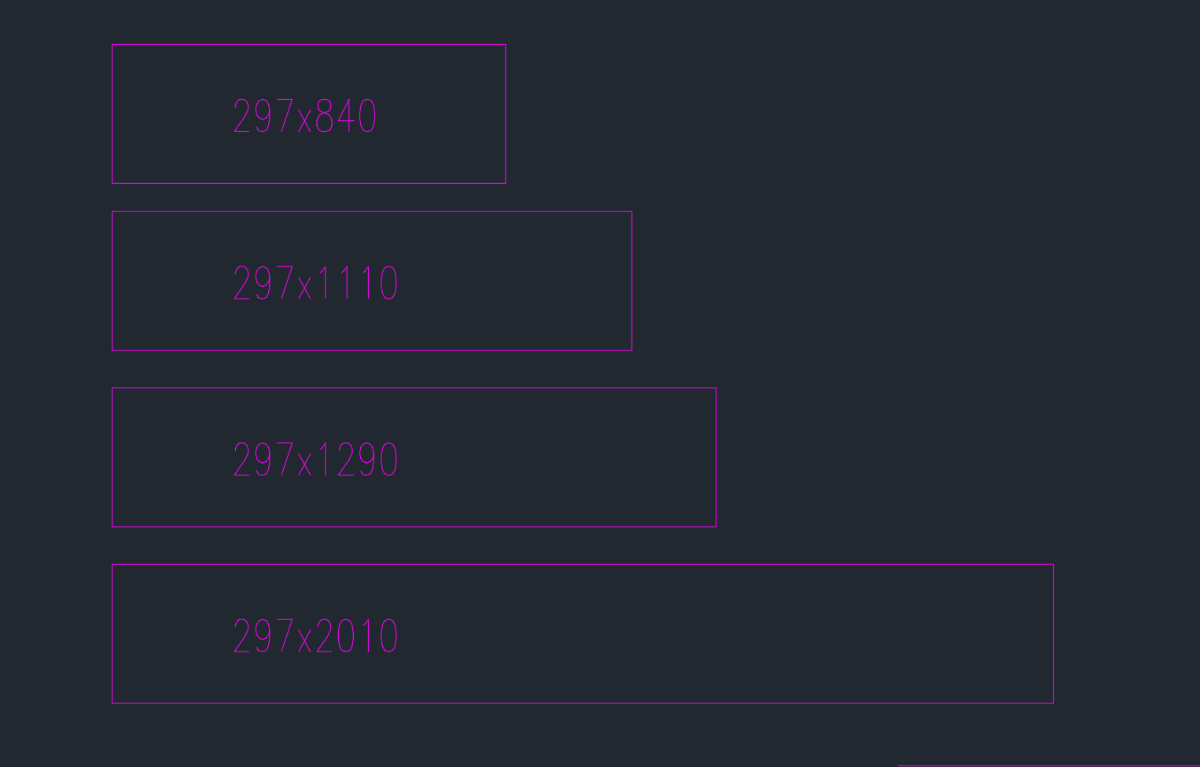
Provided you have made custom sheet sizes in the PLOT dialog. There is no reason why you can not have a title block or rectangle that is used to define the sheet size. Wether it be PDF or plot direct to roll plotter. Using layouts is best as the overall size will be at 1:1 eg 297x2010. Basically the custom size must exist, There was a post about making custom sheet sizes on the fly but very difficult to achieve. Me like a lot of others here can read the layouts and plot, there is plenty of examples of plot lisp's.
-

Why do some objects disappear when you plot a DWG?
mhupp replied to indiancad's topic in AutoCAD 2D Drafting, Object Properties & Interface
That is a feature. Usually I use that to show Design notes that I don't want to plot. Usually I would just use Defpoints or magenta color. You could make a lisp that checks all layers. This checks if a layer is not plotted, not frozen and turned on. will display a warning listing them, asking if you want to continue plotting or not. (defun c:PlotCheck ( / doc layers lay noplot msg ans) (vl-load-com) (setq doc (vla-get-ActiveDocument (vlax-get-acad-object)) layers (vla-get-Layers doc) noplot '() ) (vlax-for lay layers (if (and (= :vlax-false (vla-get-Plottable lay)) (= :vlax-false (vla-get-Freeze lay)) (= :vlax-true (vla-get-LayerOn lay)) ) (setq noplot (cons (vla-get-Name lay) noplot)) ) (if noplot (progn (setq msg (strcat "The following layers are set NOT to plot:\n\n" (apply 'strcat (mapcar '(lambda (x) (strcat x "\n")) (reverse noplot))) "\nContinue with plotting?" ) ) (setq ans (alert msg)) (initget "Yes No") (setq ans (getkword "\nContinue plotting? [Yes/No] <No>: ")) (if (= ans "Yes") (command "_.PLOT") (princ "\nPlot cancelled.") ) ) (command "_.PLOT") ) (princ) ) -
Install and set up | ArcGIS API for Python | Esri Developer Python for ArcGIS Tutorials Sample Notebooks | ArcGIS API for Python | Esri Developer ArcGIS Pro Python reference | ArcGIS Pro documentation ArcPy There is Python code out there for QGIS as well. PyQGIS Developer Cookbook — QGIS Documentation documentation
-
AU 2026 is right around the corner! Taking place September 15-17 in Las Vegas, AU 2026: The Design & Make Conference returns with opportunities to learn new skills, connect with experts and peers, and discover what’s next across design and make. If AutoCAD is part of your everyday workflow, there’s plenty to explore. From the latest tips and Autodesk AI-powered workflows to new ways to connect your project data with Autodesk Forma, these sessions can help you work smarter and get more from AutoCAD. You’ll also get an exclusive look at the AutoCAD roadmap and what’s next for AutoCAD. Join the AutoCAD product team for a look at the latest enhancements and a preview of upcoming capabilities designed to redefine design and drafting. From improved collaboration to AI-powered productivity, you’ll learn more about the product strategy guiding AutoCAD development and have an opportunity to share feedback that can help shape what comes next. Be sure to favorite this session and join us. And there’s so much more! Here, we’ve rounded up six AutoCAD sessions to put on your AU 2026 agenda. There’s no advance registration for individual sessions this year, so be sure to favorite the sessions you want to attend and add them to your calendar to build your schedule. Tuesday, September 15 BLD3661 | AutoCAD Tips, Tricks, and the Most-Human Drafting Techniques Tuesday, September 15 | 3:00 PM–4:00 PM PDT What happens when you combine the intelligence of AutoCAD 2027 with some decidedly human expertise? Autodesk Expert Elite member Donnie “The CAD Geek” Gladfelter returns for his ninth installment of AU’s top-rated AutoCAD Tips session. Explore new AutoCAD 2027 features including Geometry Cleanup, Smart Blocks, and Checkout, along with practical workflows designed to reduce repetitive work and accelerate drawing delivery. Plus, discover the deep cuts and productivity techniques that only a seasoned AutoCAD expert can deliver. Favorite this session → Wednesday, September 16 CES2193 | AutoCAD and Autodesk Forma: A CAD Manager’s Playbook for Connected Project Data Wednesday, September 16 | 1:30 PM–2:30 PM PDT Learn how to move beyond fragmented file management and connect your AutoCAD workflows to unified, cloud-based project data. Amarjeet Sonkar and Damian Willcox of Autodesk will take CAD managers on a technical deep dive into Autodesk Forma Data Management Essentials, now included with stand-alone AutoCAD subscriptions. See how Connected Support Files, Connected References, Sheet Set Manager, Checkout, and more can help teams keep shared data intact, collaborate in parallel, and accelerate project delivery. Favorite this session → EDU1915 | Unlock the Power of AI for AutoCAD 2027 Toolsets Wednesday, September 16 | 4:30 PM–5:30 PM PDT Explore how AI-powered tools are helping transform CAD workflows in AutoCAD 2027 toolsets. Hung Nguyen of SolidCAD and Lina El-Khoury of LEK will dive into intelligent object recognition, predictive drafting, automated dimensioning, error correction, material optimization, AI-driven simulation, and more. Learn how these capabilities can help automate complex workflows, shorten design cycles, and create smarter, faster, and more creative CAD processes. Favorite this session → AU2135 | AEC Roadmap: AutoCAD Wednesday, September 16 | 4:30 PM–5:15 PM PDT Want a front-row seat to what’s next for AutoCAD? Join the AutoCAD product team for a look at the latest enhancements and a preview of upcoming capabilities designed to redefine design and drafting. From improved collaboration to AI-powered productivity, you’ll learn more about the product strategy guiding AutoCAD development—and have an opportunity to share feedback that can help shape what comes next. Favorite this session → Thursday, September 17 AU3667 | AutoCAD Support Clinic Thursday, September 17 | 1:30 PM–2:30 PM PDT Have an AutoCAD challenge you’ve been trying to solve? Bring it to the experts. This interactive clinic brings together Autodesk specialists from Technical Support, QA, and Licensing to share practical tips, troubleshooting techniques, and resources that can help improve your day-to-day AutoCAD productivity. A workstation with AutoCAD will also be available for live problem demonstrations, giving you an opportunity to get hands-on guidance for real-world issues. Favorite this session → AU3311 | Connect AutoCAD to the Cloud: Reduce File Chaos for Small Teams with Autodesk Forma Data Management Essentials Thursday, September 17 | 4:30 PM–5:30 PM PDT See how Autodesk Forma Data Management Essentials can give small teams a centralized, cloud-connected project workspace without disrupting familiar desktop workflows. Volker Cocco and Sam Lucido of Autodesk will demonstrate how teams can organize, view, and share project data directly from the desktop, reduce version confusion, improve collaboration, and connect design workflows. You’ll also see how to get started and how Forma Data Management Essentials compares with common file-sharing approaches. Favorite this session → Build Your AU 2026 Schedule These six sessions are just a starting point. Explore the AU 2026 session catalog to find even more opportunities to sharpen your skills, connect with the community, and discover new ways to get more from AutoCAD. Remember, aside from certain labs and hands-on classes, there’s no advance registration for individual sessions at AU 2026. Favorite the sessions you want to attend and add them to your calendar so you can keep your must-see sessions organized throughout the week. Start building your schedule now, and we’ll see you at AU 2026! The post AU 2026: Don’t Miss These AutoCAD Sessions appeared first on AutoCAD Blog. View the full article
-
 OTriggEQ joined the community
 -
Why do some objects disappear when you plot a DWG?
indiancad posted a topic in AutoCAD 2D Drafting, Object Properties & Interface
I recently found a drawing where some objects were visible in Model Space but did not show up in the PDF. The issue happened because the Plot setting was turned off for that layer. Turning the Plot option on in Layer Properties fixed the issue right away. It is easy to miss this detail because the objects stay visible on the screen even though they will not appear on paper or, in a PDF. Have you experienced a plotting problem? What setting did you change to fix it? -
 AcoCar joined the community
 -
How much time do you actually spend restoring a CAD environment on a new PC?
VicoWang replied to VicoWang's topic in CAD Management
You bring up a very interesting point, Steven. If the philosophy is that every user manages their own unique, individualized drafting setup every 5 or 6 years, keeping a personal "setup LISP" on a company network drive works beautifully. It really is no hardship in that specific scenario. But the reason I built VedaCAD is because the AEC industry is shifting rapidly towards two things that break that traditional method: Hybrid Work and Strict Company-Prescribed Standards. The Network Drive Problem: When LISPs, .ctbs, and .shx fonts live on a mapped company drive, the second an architect takes their laptop home or to a construction site without a flawless VPN connection, AutoCAD freezes searching for those paths. VedaCAD solves this by physically pulling the assets into an isolated local sandbox on the C drive, making it 100% immune to Wi-Fi drops. The LISP Barrier: While writing a setup script is easy for veterans, 95% of today's users can't write LISP to adjust their preferences. They need a simple GUI. VedaCAD essentially takes your "network drive + master script" logic, turns it into a foolproof GUI, and adds local sandboxing so CAD never crashes offline. It’s built specifically for teams that do need to enforce company standards, but your approach is definitely the classic gold standard for independent drafting! We basically took your "master script" logic and turned it into a trackable, zero-code SaaS that doesn't break when the Wi-Fi drops. -

How much time do you actually spend restoring a CAD environment on a new PC?
Steven P replied to VicoWang's topic in CAD Management
A Single LISP sets up the workspace, trusted locations and so on, drag, drop and run, add a single file to appload - startup suit, add in a single plotter and page configurations, I think that was it, do that every 5 or 6 years per user when the hardware is renewed. Set up LISP is unique to and adjusted by each user for their drafting style and preferences rather than company prescribed settings. LISPs and settings are saved on the company drives rather than c drive so are never 'lost' if a PC fails or is upgraded, the file structure is migrated when the rest of the PC is being set up. It is no major hardship to do so. -
 eduardosantiago262626 joined the community
 -

Free Multi Plot Lisp – Fast Batch Printing for AutoCAD, BricsCAD & ZWCAD | Model/Layout, Zone Plotting & PDF Merge
HypnoS replied to CamDuy's topic in AutoLISP, Visual LISP & DCL
@CamDuy Would your program be able to create a pdfs with such dimensions? or even higher? The problem is that each one has a different length and some kind of dimension detection would be useful.
-
Guessing for Shapely, GeoPandas and other cool GIS tools.
- Last week
-
 jrpeterson9751 joined the community
 -
Have you ever copied something from one DWG to another and it changed?
BIGAL replied to indiancad's topic in AutoCAD 2D Drafting, Object Properties & Interface
Always use a company DWT and problem does not occur.- 1 reply
-
- 1
-

-
Rectangle mix inputs and selections?
BIGAL replied to Spiderguy's topic in AutoCAD 2D Drafting, Object Properties & Interface
Good suggestions for you I think if you could explain more what your trying to do, post a dwg, some images or a movie. -
YIL (yesterday I learned) there's a Python interpreter in ArcGIS. It's just a shell, but if you want to dip your toe in the water, it will let you run some code. When I have some time, I'll take it for a spin and report back.
-
I’ve seen blocks, text, and dimensions look different after copying between drawings, even though they looked correct in the original. A quick way to troubleshoot this is to check block definitions, text styles, layers, units, and annotative settings in both drawings. For blocks, inserting the drawing as a block can also help identify whether a definition conflict is causing the change. It’s a small issue, but it can waste a surprising amount of time when working with project drawings. How many of you have faced this problem, and what was your quickest fix?
-
Why does the same CAD drawing behave differently on two computers?
indiancad replied to indiancad's topic in AutoCAD 2D Drafting, Object Properties & Interface
Yes, ETRANSMIT is really useful for this. It’s easy to forget about custom fonts or XREFs when sending a DWG manually, so having everything collected together saves a lot of back-and-forth. -
Rectangle mix inputs and selections?
CyberAngel replied to Spiderguy's topic in AutoCAD 2D Drafting, Object Properties & Interface
The way I do that kind of pick is to filter the input. You can type .X, .Y, and/or .Z when it expects a point and give it some input. It uses one/two values, ignores the rest, and waits for more input. For instance, suppose I want to line up a table in an array of tables. I select the top left corner of the new table as the base point. I type .X and pick a point on the left side of a table in the column. It still needs a Y, so I type .Y and pick a point on the top side of a corresponding table in the row. You could draw lines from those points and place the table where they intersect, but it's quicker to use filters. Of course, you can use any kind of snap or selection option for either point. If you need a specific offset distance, you can pick a point and then use the _From snap to locate the second point. Simple but effective. -
Rectangle mix inputs and selections?
SLW210 replied to Spiderguy's topic in AutoCAD 2D Drafting, Object Properties & Interface
Are you using the Dimensions option of the rectangle command? Rec>Specify first corner point>(D)imensions>Specify length (X) for rectangles (you can enter a number or select two points on screen)>Specify width (Y) for rectangles (you can enter a number or select two points on screen).