All Activity
- Past hour
-
Pick to right of + sign use "Begin/end select" is what I do, though I don't use Notepad++ very much. The CTRL+ALT+b is pretty easy for me if I am using a right-hand mouse, like Daniel I would have to figure out a good shortcut if using a mouse left-handed. I used to use a lot of custom shortcuts/ inputs, but at one point I was working on various computers doing things and would have a "brain freeze" trying to figure out how it was normally done on some things so got out of the habit. Now I don't really do much that's not on one of my computers or work computer, though occasionally I get an email or call on how to do something, so probably a good time to go back to using shortcuts. Not sure what everybody else has, but my MS VS Code, I just select just inside a bracket and double-click to select all between the related brackets.
- Today
-

How do you handle very small details in a 3D model?
SLW210 replied to indiancad's topic in AutoCAD 3D Modelling & Rendering
If the part has small holes or grooves wouldn't they need to be included for manufacturing? Presentation could be different, though usually I would want all of the details, if it's hard to modify you may need to look into upgrading your computer, etc. Are you ever going to reply to any of your posts? You are starting to look like a bot. -

AI recreating a floor-plan screenshot in AutoCAD - feedback welcome
Steven P replied to Andrea Rocco Matta's topic in Application Beta Testing
of course, top end of a thumb is always an inch long, no matter on the hand. Al could ever compete with the real world like that -

Align the extension lines to the short line of each selected size
Romero replied to Nikon's topic in AutoLISP, Visual LISP & DCL
;;; DIMFL - Shorten the extension lines of selected dimensions. ;;; ;;; Applies a per-dimension override of DIMFXLON / DIMFXL, so the extension line ;;; starts at a fixed distance from the dimension line instead of at the ;;; definition point. Fixes the dimensions you pick, not the whole style. ;;; ;;; NO MEASUREMENT CHANGES. Definition points are not moved; only how far the ;;; extension line is DRAWN. A 50 stays a 50. ;;; Reversible with the Restore option. One Ctrl+Z undoes the whole pass. ;;; ;;; WARNING: if a dimension looks wrong because its definition point MOVED, this ;;; fixes the look but not the value, and makes the error harder to spot. Check ;;; the numbers before shortening anything. (vl-load-com) (defun R0:DFL-Get (obj prop / r) (setq r (vl-catch-all-apply 'vlax-get (list obj prop))) (if (vl-catch-all-error-p r) nil r)) (defun R0:DFL-Put (obj prop val / r) (setq r (vl-catch-all-apply 'vlax-put (list obj prop val))) (not (vl-catch-all-error-p r))) ;; (logand 4 nil) throws, so a missing layer record answers "not locked". (defun R0:DFL-Bloqueada (en / cap) (setq cap (tblsearch "LAYER" (cdr (assoc 8 (entget en))))) (and cap (= 4 (logand 4 (cdr (assoc 70 cap)))))) ;; Default length = whatever the first picked dimension already carries. Whoever ;; set up the style usually chose a number that suits the drawing scale. (defun R0:DFL-Sugerido (ss / i en obj v) (setq i 0 v nil) (while (and (< i (sslength ss)) (null v)) (setq en (ssname ss i) i (1+ i) obj (vlax-ename->vla-object en) v (R0:DFL-Get obj 'ExtLineFixedLen)) (if (or (not (numberp v)) (<= v 1e-9)) (setq v nil))) (if v v 2.5)) (defun c:DIMFL ( / *error* ss i en obj largo sug modo hechos fallo bloq und doc) (defun *error* (msg) (if und (vl-catch-all-apply 'vla-EndUndoMark (list doc))) (if (and msg (not (wcmatch (strcase msg) "*CANCEL*,*QUIT*,*BREAK*,*EXIT*,*ABORT*"))) (princ (strcat "\n[X] DIMFL: " msg))) (princ)) (princ "\nDIMFL | Shorten extension lines (no measurement is changed).") (princ "\n Select dimensions: ") (if (null (setq ss (ssget '((0 . "DIMENSION"))))) (princ "\n[!] DIMFL: nothing selected.") (progn (princ "\n Shorten = fixed length extension lines") (princ "\n Restore = back to starting at the definition point (LONG again)") (initget "Shorten Restore") (setq modo (getkword "\n [Shorten/Restore] <Shorten>: ")) (if (null modo) (setq modo "Shorten")) (if (= modo "Shorten") (progn (setq sug (R0:DFL-Sugerido ss)) (initget 6) (setq largo (getdist (strcat "\n Extension line length <" (rtos sug 2 3) ">: "))) (if (null largo) (setq largo sug)))) (setq doc (vla-get-ActiveDocument (vlax-get-acad-object)) und T) (vla-StartUndoMark doc) (setq i 0 hechos 0 fallo 0 bloq 0) (while (< i (sslength ss)) (setq en (ssname ss i) i (1+ i)) (if (R0:DFL-Bloqueada en) (setq bloq (1+ bloq)) (progn (setq obj (vlax-ename->vla-object en)) ;; ExtLineFixedLen = DIMFXL, ExtLineFixedLenSuppress = DIMFXLON. ;; Despite the "Suppress" name the value follows DIMFXLON: 0 = off ;; (long lines), -1 = on (fixed length). Length first, switch second. (if (= modo "Shorten") (if (and (R0:DFL-Put obj 'ExtLineFixedLen largo) (R0:DFL-Put obj 'ExtLineFixedLenSuppress -1)) (setq hechos (1+ hechos)) (setq fallo (1+ fallo))) (if (R0:DFL-Put obj 'ExtLineFixedLenSuppress 0) (setq hechos (1+ hechos)) (setq fallo (1+ fallo)))) (vl-catch-all-apply 'vla-Update (list obj))))) (vla-EndUndoMark doc) (setq und nil) (princ (strcat "\n\n[OK] DIMFL: " (itoa hechos) " dimension(s) " (if (= modo "Shorten") (strcat "with a " (rtos largo 2 3) " extension line") "restored: their lines are LONG again"))) (if (> bloq 0) (princ (strcat "\n " (itoa bloq) " on locked layers: skipped."))) (if (> fallo 0) (princ (strcat "\n " (itoa fallo) " did not accept the change."))) (if (= modo "Shorten") (princ "\n No measurement changed. To revert: DIMFL, Restore option.") (princ "\n To shorten them again: DIMFL, Shorten option.")))) (princ)) (princ "\n[DIMFL] loaded. Type DIMFL to shorten extension lines.") (princ) -
 maidobinhminh joined the community
 -
.thumb.jpg.615654602253be56b2fbd5d064834780.jpg)
Do you model the full part or build it in separate solids?
indiancad posted a topic in AutoCAD 3D Modelling & Rendering
For complex parts, I’ve seen people use one continuous solid, while others create several simple solids and combine them later. I find separate solids easier to modify when the design is still changing. How do you normally approach complex 3D parts — one solid from the start or several smaller solids? -
Lisp Code for transforming list number to numbered block?
Romero replied to dber's topic in AutoLISP, Visual LISP & DCL
hello @dber I get what you're after — numbered construction notes with a hexagon bubble, text wrapping at a fixed column width. I can put a LISP together for you. Just answer these and I'll build it — letters are fine: 1. Where does the text come from? a) I type it in as I go b) it's already scattered in the drawing c) I paste it from Word or Excel 2. If it's already in the drawing, what is it? a) TEXT b) MTEXT c) not sure / it's mixed 3. How are the notes split up? a) one text object per note b) all in one MTEXT, one paragraph per note c) not sure 4. Is the number already written into the text? a) yes, like "1. Pour slab..." b) no, it needs to be added c) some yes, some no 5. Does the hexagon already exist? a) yes b) no, it needs to be created 6. If it exists, what is it? a) a block with an attribute for the number b) a block with no attribute (number sits separately) c) loose geometry, just lines d) not sure 7. Column width? a) I'll pick it in the drawing b) I'll give you a number 8. Does the text have hard line breaks already in it? a) yes, keep them b) yes, strip them and let it wrap on its own c) no 9. Where do the notes go? a) model space b) layout / paper space Answer those and I'll know exactly what to write. -
How do you handle very small details in a 3D model?
indiancad posted a topic in AutoCAD 3D Modelling & Rendering
When modelling a small part, I sometimes find that adding every tiny feature makes the model harder to edit. For example, small grooves or holes may not be important for the final view. I usually add only the details that are needed for manufacturing or presentation. How do you decide which details to model and which to leave out? -
 Tam joined the community
 -
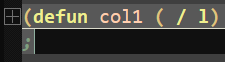
I use Notepad++ so had a look, interesting when you click the little - button on the left it shrinks text paragraphs, you can select all that is shrunk using CTRL C then Ctrl V but you need a dummy next line for it to work. Used AI found answer no dummy line needed. Pick to right of + sign use "Begin/end select" (defun col1 ( / l) (setq x 1) (repeat (length ah:butlst) (setq l (strcat "1Rb" (rtos x 2 0))) (if (= (get_tile l) "1" ) (setq ah:col1 x) ) (setq x (+ x 1)) ) (princ) )

-
Hi Paul, When a keyboard shortcut requires 4 keys, I'm not so sure we should consider it a shortcut anymore. Thanks, for the info nonetheless. ymg
- Yesterday
-

Lisp Code for transforming list number to numbered block?
BIGAL replied to dber's topic in AutoLISP, Visual LISP & DCL
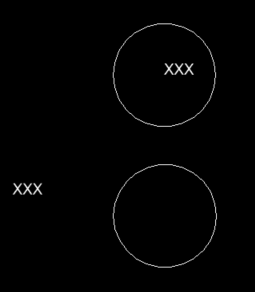
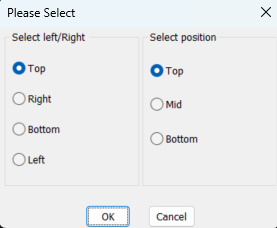
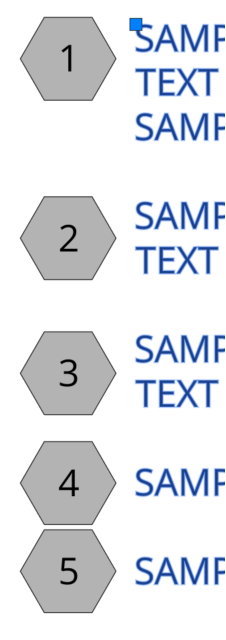
Yep an easy solution, if you make a block with an attribute of mtext, so can be one or more lines. You insert the block, add attribute value. You can adjust the insertion point of the mtext attribute, via lisp (vlax-put attobj 'insertionpoint (list 10 5)). You can control the text pt to be say even with top, mid aligned, bottom aligned and so on even to left or right. In image I just made a simple block with a single attribute. If you dont know how to write a lisp for the task just ask. You may need to use "Bounding box" on the attribute to work out its corners or mid points and so on. Can use my Multi radio buttons.lsp to select alignment . The Multi radio buttons 2 col.lsp may be useful for a advanced version of moving attribute.
-
AI recreating a floor-plan screenshot in AutoCAD - feedback welcome
BIGAL replied to Andrea Rocco Matta's topic in Application Beta Testing
At a fishing weigh in a 3 shoe long fish was photographed, submitted and then disqualified as its accurate length could not be established. Often when looking at outside projects would pace a length as a guide. Then use real length for design. -

Lisp Code for transforming list number to numbered block?
dber posted a topic in AutoLISP, Visual LISP & DCL
I was wondering if it was possible to turn a multiline-text list of construction notes into a standard way we label construction notes using this hexagon and numbering them. I included a CAD file with sample text (paperspace) and the final product of hexagon placement (0.25" from text, centered with text for 1-line, centered between top 2 lines for multi-line text). NotesLispTest.dwg
-
FYI: When running VS Code to select everything including the parenthesis, When near the beginning of the code: Click position right in front of the open parenthesis, then hit the following keyboard combinations Shift+Ctrl+Alt then Down Arrow When near the end of the code: Click position right after the close parenthesis, then hit the following keyboard combinations Shift+Ctrl+Alt then Up Arrow
-
AI recreating a floor-plan screenshot in AutoCAD - feedback welcome
SLW210 replied to Andrea Rocco Matta's topic in Application Beta Testing
In the past lots of napkins, drawn on hands, cardboard (both drawn on and cut to some weird shape), no rubber gloves, but work gloves. Not for CAD, but, I have hade to build things to hammer handles, coworkers hand size, etc. when somehow nobody had a tape measure. And NO, I wasn't laughing, I am serious, AI has it's uses, but some things it will never get a grasp of IMO. Though I only have tried the free stuff, maybe paid for is better, I did like some of the images to video I did on TikTok and the special effects on some of the grandkids sports videos. -
AI recreating a floor-plan screenshot in AutoCAD - feedback welcome
Steven P replied to Andrea Rocco Matta's topic in Application Beta Testing
You laugh.... had a colleague years ago handed me a rubber glove "Draw this up" - scribbles on his hand on site - so I did. 2nd pass I took off the glove shape... -
Why does FILLETEDGE fail on some 3D solid edges?
SLW210 replied to indiancad's topic in AutoCAD 3D Modelling & Rendering
Why? Are you just guessing at a radius value? I normally just use (F)illet, I only occasionally have the need for FILLETEDGE, but it has a dynamic preview, so I am not sure why even if guessing a nice radii it would fail or give an unexpected result. -
AI recreating a floor-plan screenshot in AutoCAD - feedback welcome
SLW210 replied to Andrea Rocco Matta's topic in Application Beta Testing
Hard to compare without seeing the original. I have redone PDFs a good bit in the past, some go very quickly (vector and some raster) others are a mess from the start, different scales, fat lines, blurry lines and Text etc. What can AI do when you hand it a scribbled on wet napkin? -
Why does FILLETEDGE fail on some 3D solid edges?
indiancad posted a topic in AutoCAD 3D Modelling & Rendering
Have you ever tried using FILLETEDGE on a 3D solid, only to find that the command fails or produces an unexpected result? One thing I check first is the fillet radius. If the radius is too large for the available space, AutoCAD may not be able to create the transition. I also inspect nearby edges and faces for small or complicated geometry that could interfere with the operation. When a fillet fails, I usually try a smaller radius first. If the model has several details, applying larger fillets before adding smaller features can also make the process easier. When FILLETEDGE fails, what do you normally check first: the radius, the edge selection, or the surrounding geometry? -
AI recreating a floor-plan screenshot in AutoCAD - feedback welcome
Steven P replied to Andrea Rocco Matta's topic in Application Beta Testing
Intriguing to use AI to draw it all for you - certainly could speed up things - I'd need to thoroughly check a few times to gain confidence in the process. My approach is slightly different generally. Recent PDFs done with CAD allow you to convert to lines, arc, and so on but the accuracy might be off. I'll scale the PDF, convert and then snap entities to a grid again - often 1.25 or 2.5mm - and that usually gets the right result... on a PDF that can be converted. A mix of both, yours and mine could get good results. Our biggest problem is historic records - scanned paper copies originally drawn in pen and ink - now that would be a good work out for AI ! -

AI recreating a floor-plan screenshot in AutoCAD - feedback welcome
VicoWang replied to Andrea Rocco Matta's topic in Application Beta Testing
In the AEC field, the key issue is not that AI drawing has improved drafting efficiency (though this is what many AI drawing tools advertise), but rather that it conflicts with the precision required in engineering drawings. For example, a few lines might represent an expensive wall or a full-length load-bearing column. Given that AI generates outputs probabilistically (AI hallucinations), the real question is whether engineers dare to delegate drafting responsibilities to AI. On the other hand, in a comprehensive AEC project, drafting may account for only 20% of the time and workload; even if it were reduced to zero, the overall efficiency gain for the entire project would still be limited. -

Align the extension lines to the short line of each selected size
Nikon replied to Nikon's topic in AutoLISP, Visual LISP & DCL
-
VedaCAD - Technical Support, Updates & Community VCIDs
VicoWang replied to VicoWang's topic in AutoLISP, Visual LISP & DCL
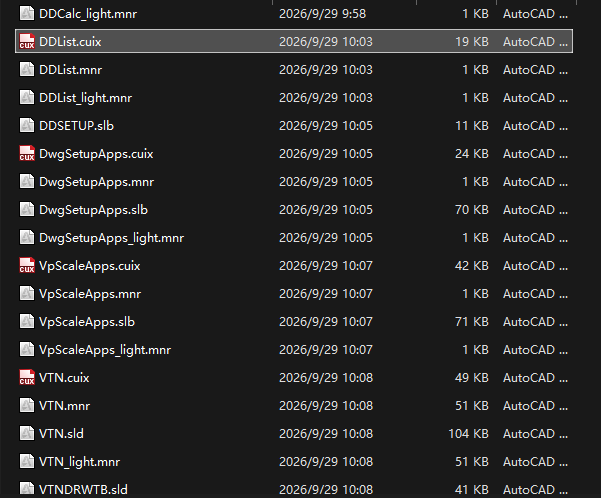
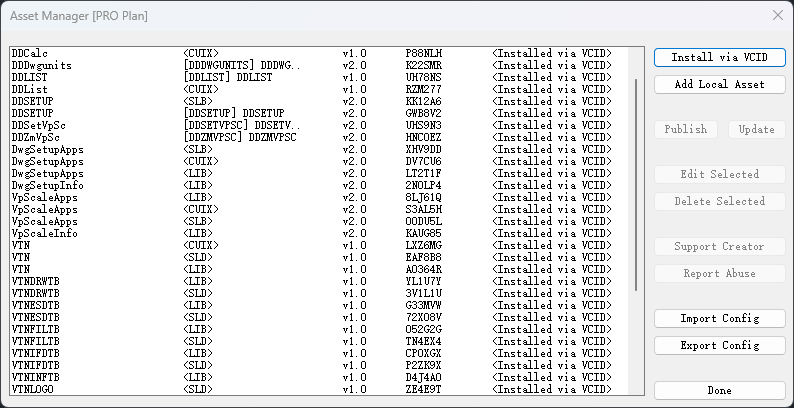
After installing the above bundle, everything works as expected. (To install these bundle, a free vedacad account is sufficient.) --- After nearly 40 emails of intense communication with @Paul Li, I saw the professionalism and rigor of the senior developer, and this real feedback after actual use has taken VedaCAD a big step forward. Thank you @Paul Li
-
Align the extension lines to the short line of each selected size
ScottMC replied to Nikon's topic in AutoLISP, Visual LISP & DCL
here's 2 for h&v alignment:..DIM.Fix.Y.Leaders.lsp ..DIM.Fix.X.Leaders.lsp -
 luisifer999 joined the community
 - Last week
-
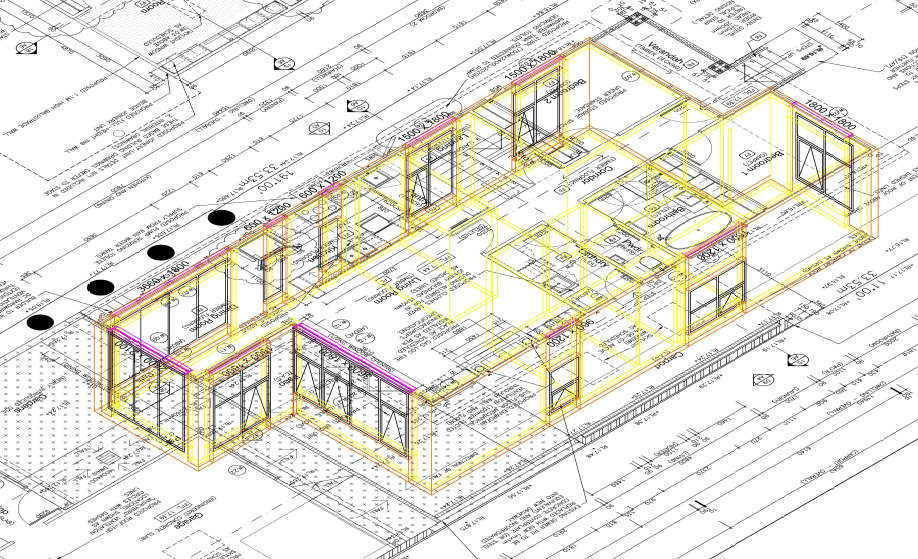
AI recreating a floor-plan screenshot in AutoCAD - feedback welcome
BIGAL replied to Andrea Rocco Matta's topic in Application Beta Testing
This was created using a pdf as the base and Cadarc architectural program over the top, internal doors to be added.
-

VedaCAD - Technical Support, Updates & Community VCIDs
Paul Li replied to VicoWang's topic in AutoLISP, Visual LISP & DCL
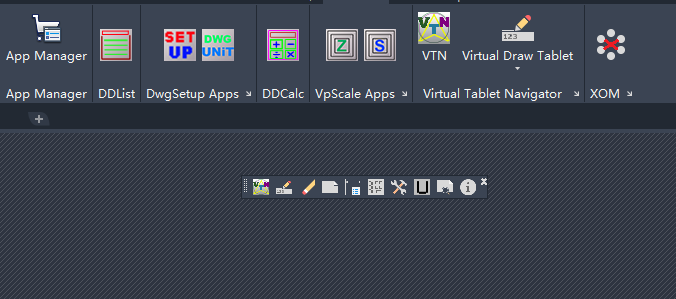
As @VicoWang mentioned I've been running some major tests implementing this new VedaCAD system of deploying 3rd party add-ons in my case specifically to AutoCAD users. @VicoWang has been really response with all my feedback. I'm fairly impressed with how this provides a software developer like myself another platform to push out my apps to end users to implement on their AutoCAD system. The following is a list of my VCIDs. Along with AutoCAD users, I'm hoping AutoCAD LT 2024 and higher version users will also try installing and running these apps. Since currently the Autodesk App Store (now known as the Design & Make Marketplace) do not support AutoCAD LT, this VCID deployment method provides an excellent solution to have AutoLISP coded apps load & run on LT. [DDCalc] VCID: B-NN9XC DDCalc is an on screen graphical calculator within Autodesk® AutoCAD® that supports feet, inch & fractional numeric entries. [DDList] VCID: B-NLR04 DDList is Autodesk® AutoCAD® basic list command but on steroids. [DwgSetup] VCID: B-4K6UL DwgSetup App offers two user friendly graphic user interface commands to make drawing setup changes: (1) DDSetup and (2) DDDwgunits [VpScale App] VCID: B-31VQK VpScale Apps offers two very useful Viewport Scaling Applications: DDZmVpSc & DDSetVpSc [VTN] VCID: B-0Z8Q6 Virtual Tablet Navigator (VTN) is an add-on AutoLISP application using DCL to bring Autodesk® AutoCAD® physical Tablet Menu commands virtually onto the graphics screen. [XOM] VCID: B-09NQD Xref Object Manager (XOM) is an AutoLISP application using a dynamic dialog box to present built-in & added operations to manage External Reference Objects displayed both in a Tree and a List view.