All Activity
- Past hour
-
 Alexman joined the community
 - Today
-
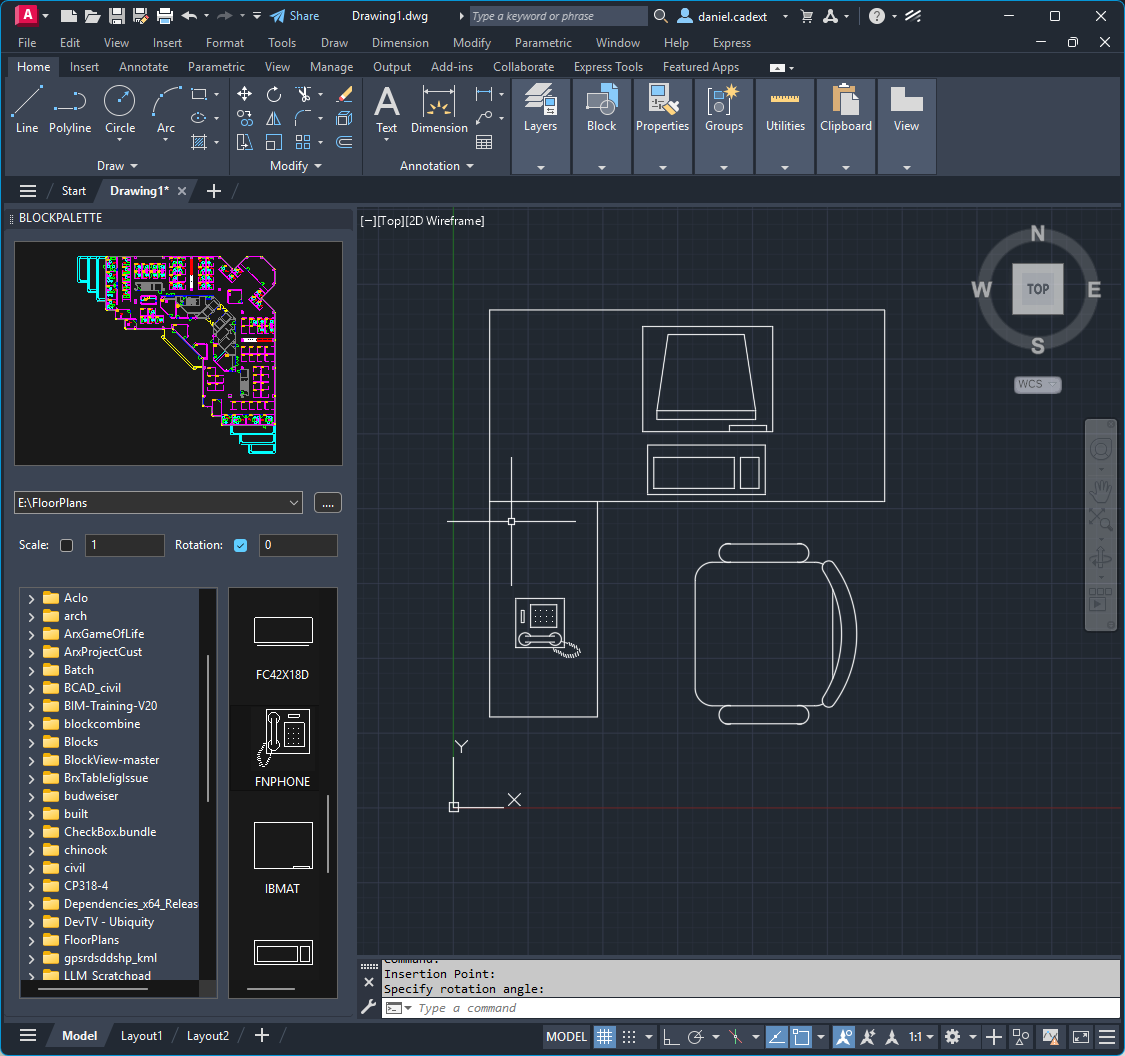
This is a port of BrxBlockMan to Python. should be a good sample of how to use a lot of the API, Palettes, Jigs, Cloning Etc. - select a drawing from the directory control - double click or drag a block from the List control to the current drawing - double click the main preview to insert the whole drawing - click the open folder button to add your favorite folder(s) - use the dropdown to navigate to a favorite folder - right click on a dwg to open it in Bricscad - right click on a folder to add it to favorites - right click on the dropdown ctrl to clear favorites https://github.com/CEXT-Dan/PyRx/tree/main/PySamples/wxPython/BlockMan Requires PyRx, BlockMan.py and BlockMan.xrc should be in the same folder

-
I’m not sure whether CADTUTOR is currently using Cloudflare’s proxy-based DNS resolution. However, if it is already using Cloudflare and still behaves this way, it seems they don’t have any better options at the moment. Accordingly, when developing my VedaCAD.com system, I fully considered and leveraged Cloudflare’s edge caching technology—complete with built-in free DDoS protection—to enhance performance under high concurrent access.
-
If it doesn't kill us, it makes us stronger...and older! Growing old beats the hell out of the only other option.
-
Just looking at the stats this month (September 2026) I can see that after the US (which always tops the charts) the next five biggest IP locations for visitors were Ireland, Armenia, Seychelles, Angola, and Unknown. You can be pretty certain that they are all spoof IP addresses used by scraping bots and those 5 account for almost half the bandwidth this month.
-
Yes, you are correct. The AI bots do not declare themselves like search engine bots do, they remain anonymous, so it's not possible to target only AI bots. Blocking all bots effectively destroys a site's SEO and search indexing. So my approach (at the moment) is to ride out the storm and see if it eases in the future.
-
The only real control we have is to block by IP address. I did that for a while, some months ago, to prevent a swamp of bots using an IP address in Singapore, but it turns out these were originating in China and using Singapore as a spoof address. All they needed to do was use an alternate spoof IP address to get around it, so I gave up on that strategy. I'm hoping that this activity is temporary rather than a new normal.
-
To be honest, the greatest value of CADTUTOR is its vast stock of knowledge and records, which are opened to search engines. I don't know if blocking AI would also block the legitimate crawling of search engines, just like the Cloudflare verification added to Theswamp, making it a ghost website (hidden from search engines, known to those who know but not searchable by those who don't, of course, this strategy should have reduced corresponding cost expenditures). Perhaps a certain threshold should be set: for example, under the condition of ensuring that normal user access is not blocked, setting a limit on the total number of daily visits by AI or search engines combined, while allowing access for those with accounts.
-
Hello friends, I have noticed the same intermittent errors. As some have suggested, this seems to be to do with AI bot activity which floods available resources, making it difficult to serve pages to real users. I am hoping this will subside over time, once all models have gorged themselves on our content. Right now we have two choices. We can either add a Capture test that means you need to complete an action before getting access to the forum (this basically filters out the bots) or we just put up with random errors for now. Let me know what you think.
-
 XYA joined the community
 -
 Wills7 joined the community
 - Yesterday
-
What exactly is your question regarding the channels? BTW... something doesn't look right with your columns and baseplates. Can you email me a copy of the drawing? I will message you with my contact information.
-
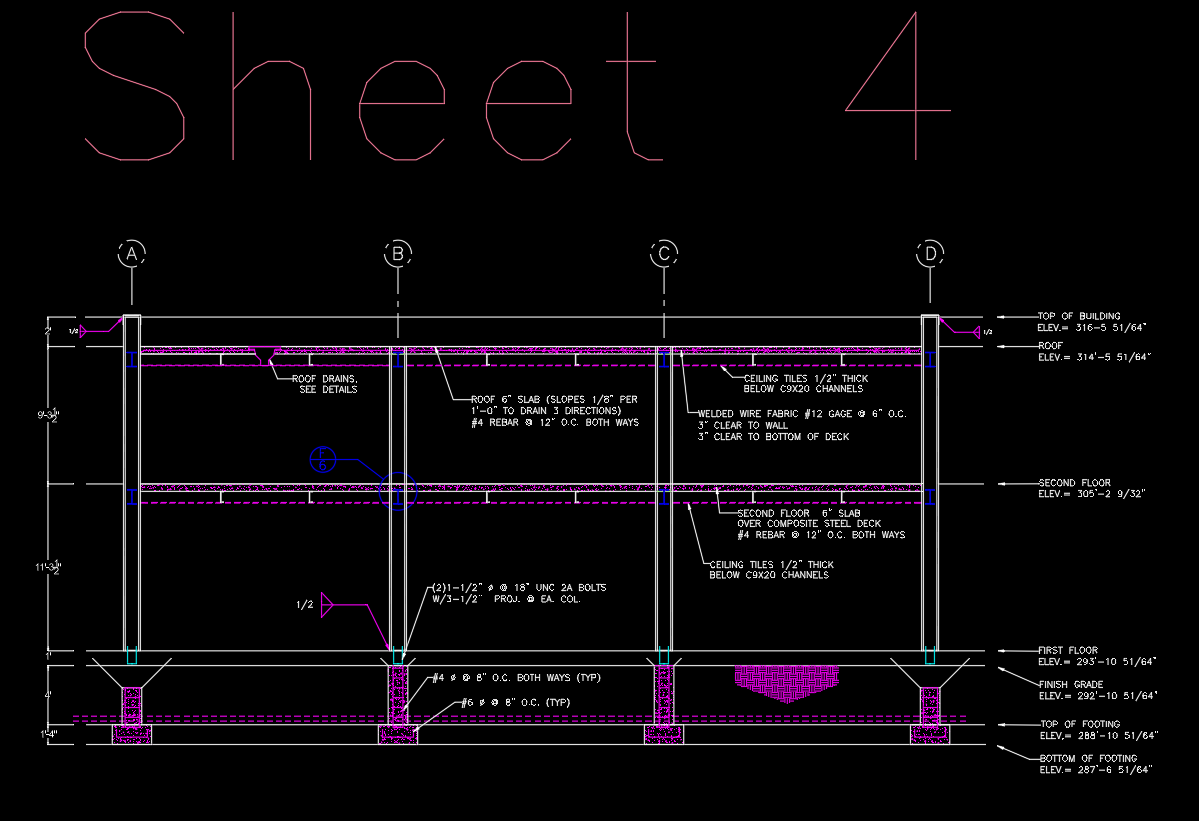
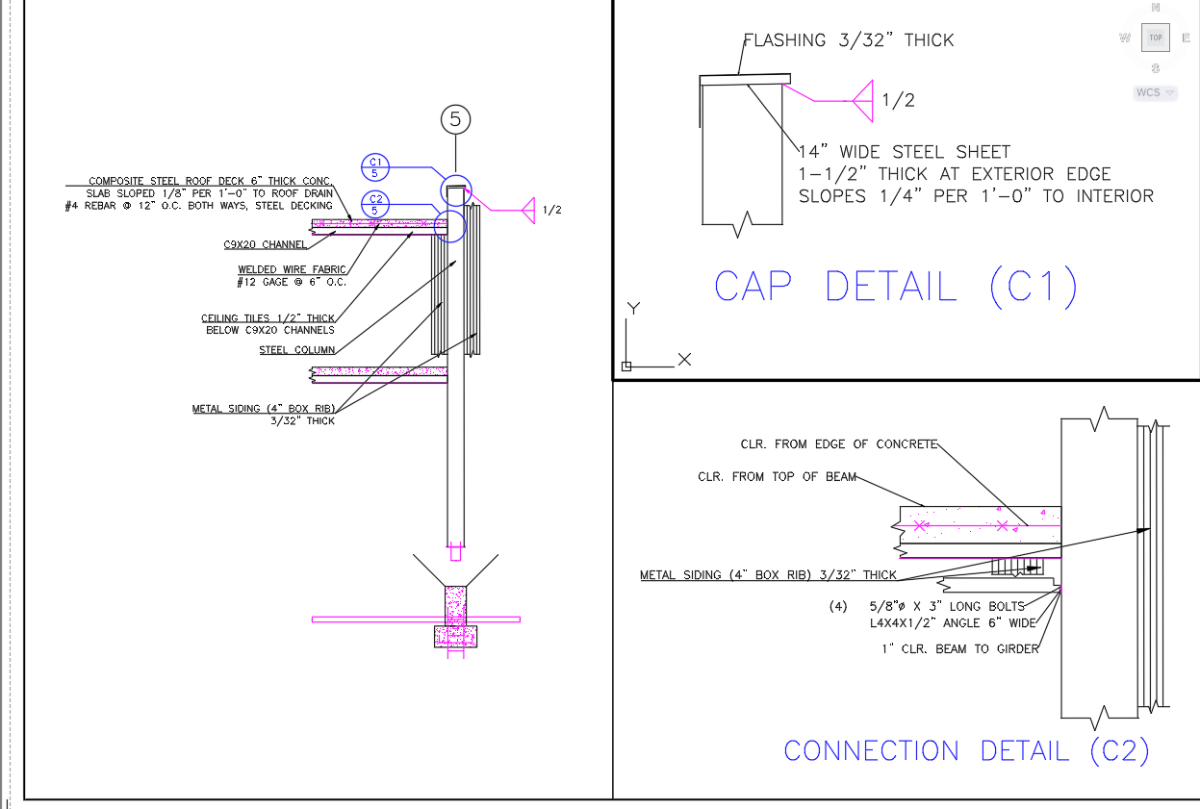
Thank you ReMark. I actually had to go back and do much of the work over. Bit embarrassed to say but I am learning! I think a lot of the instructions have changed. Can you give me some guidance on sheet 4? I got a bit confused with the c9X20 channel beams. The instructions are SO difficult for completely new beginners. This is what I currently have. 
-
 Anatoly123 joined the community
 -
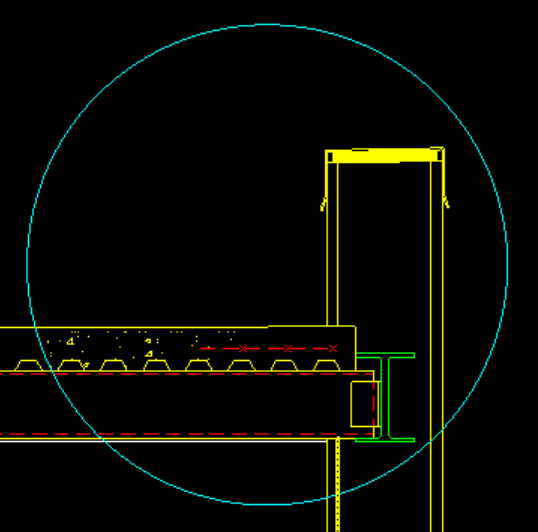
LJade: Here is an example of what I mentioned in my previous post. Note that the channel supports the steel decking, and the decking supports the concrete. The rebar is embedded in the concrete. Note the flashing and canted drip edge in the example as well.
-

5 CAD Commands That Can Save You More Time Than You Think
Steven P replied to indiancad's topic in AutoCAD 2D Drafting, Object Properties & Interface
No it is more when we go from title block version 7 to version 9.2... with the same block name... for example, title attributes go from 5 down to 4 lines and they rename drawing number attribute DwgNo to Drawing - just updating the block doesn't quite capture it all... so (lazy CAD) - burst usually works well. I think I have a LISP global updates of all the same block in a drawing - think it is one of Lee Macs - but most of our drawings are 1 sheet per file so another of Lees works for multiple sheets over may drawings. -

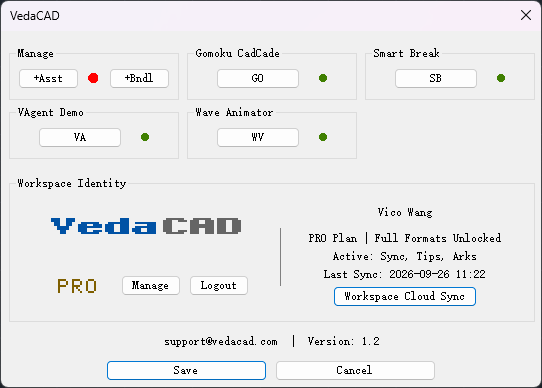
VedaCAD - Technical Support, Updates & Community VCIDs
VicoWang replied to VicoWang's topic in AutoLISP, Visual LISP & DCL
v1.2 Sep 26, 2026 Download link: https://www.vedacad.com - Special thanks to @Paul Li for the rigorous industrial-scale stress testing and invaluable feedback - Upgraded the core execution engine with a new Pre-Execution Guardian for seamless dependency hot-injection and a completely refactored CUIX loader, ensuring rock-solid stability and lightning-fast performance across massive asset libraries - Expanded Bundle capabilities to seamlessly package over 20 companion formats (e.g., .CUIX, .XML, .JSON, .PDF) alongside plugins, while reinforcing Enterprise Ark infrastructure with strict environment-only format whitelisting - Transformed the Asset Manager workflow by introducing Multi-Select Deletion for swift bulk management, combined with smart alphabetical sorting to naturally group main applications with their companion files - Redesigned UI rendering dynamics to better accommodate comprehensive app suites, featuring an expanded 12-character Custom Alias limit, enhanced viewport heights, and a robust truncation algorithm for flawless column alignment - Strengthened Web Workspace portals with advanced ecological dependency protection, ensuring the safety of distributed public assets and improving global backend synchronization --- Important notice: V1.2 is a major underlying revision that packages the plugin companion format into a collection and includes the functionality to download collections containing companion formats, which was not supported in previous versions. Currently, our core engine supports and strictly distinguishes the following three major format arrays: Plugins: .LSP, .FAS, .VLX, (.ARX, .DLL) Companion Formats: Allow packaging with plugins into collections, including: .CUIX, .CUI, .MNU, .MNS, .MNC, .SLB, .MNL, .MNR, .DCL, .CHM, .HLP, .BMP, .PNG, .DAT, .CSV, .PDF, .HTML, .XML, .JSON, .TXT, .INI, .DWG, .DWF, .SLD, (.ZIP) Env Standards: PRO and Enterprise version features, including: (.CTB, .STB, .DWT, .SHX, .PAT, .LIN, .PC3, .PMP, .ATC, .DWS, .PGP, .SCR, .FMP, .UNT)
- Last week
-
My only comment and its about appearance not actual details, in C2 I would move the leader "Metal siding" to the right side so it does not cross the detail, just clearer to read. @ReMark has provided great advice supporting the Penn Foster tasks.
-

5 CAD Commands That Can Save You More Time Than You Think
BIGAL replied to indiancad's topic in AutoCAD 2D Drafting, Object Properties & Interface
@Steven P not sure if this is what you mean, but I have pick attribute in say title block in a layout and it will copy that attribute value into the correct attribute in all blocks of that name, I think also a do multiple atts, handy when say you change a project description, updates all layouts etc. -
multiple file selection dialog box using lisp & powershell
BIGAL replied to Paul Li's topic in AutoLISP, Visual LISP & DCL
Paul li pretty sure using powershell managed to jump to Excel from Cad, may be useful, will try to find again. Jump to explorer window etc make current window. -
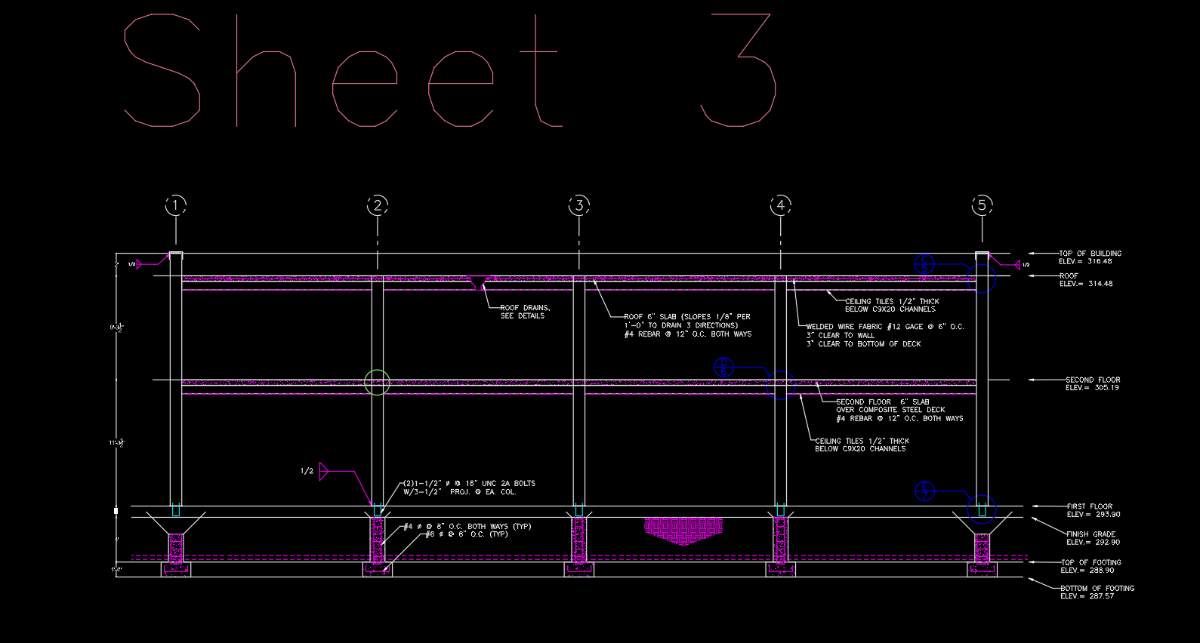
The above is somewhat difficult to read/understand but I will do my best. Let's start on the left. The rebar should not extend through the bottom of the footing. The concrete slab (ground floor) appears to be missing. I don't see the steel decking in the floor above and the roof. Your depiction of the vertical steel cladding is incorrect. As regards Detail C1: the flashing should also extend down the exterior face of the structure, and both ends of the flashing should have an angled drip edge. And your steel column is missing the lines denoting the flange. As regards Detail C2: Lines denoting flange on column are missing. Steel decking is missing. Beam that attaches to column is missing. Angle and bolt appear to be sized incorrectly. Steel cladding shown correctly. It looks like you have the concrete roof slab sitting inside the channel when in fact the slab, along with the steel decking and rebar would all sit atop the channel. I'm positive there is more I could comment on but that's the best I can do at the moment. There are several threads in this particular forum that deal with the Penn-Foster structural assignment where these very same details show up. Have you looked at any of them?
-
5 CAD Commands That Can Save You More Time Than You Think
Steven P replied to indiancad's topic in AutoCAD 2D Drafting, Object Properties & Interface
The time I most often use burst is when I update drawing borders - often most of the attributes link from one border to the next... but not all of them all the time... (perhaps lazy CAD, move, burst, purge, insert and copy text back to where it should be) -
 abucadtutor changed their profile photo
 -
-

5 CAD Commands That Can Save You More Time Than You Think
SLW210 replied to indiancad's topic in AutoCAD 2D Drafting, Object Properties & Interface
I would still do the new block or would have one around for it, but like I stated some work places have a different work flow, etc. It would be good to have a "BURST" that kept the block, like with a Field you have "Convert field to text" maybe a convert Attribute value to text. I have a LISP to convert the Attribute Value to text outside the block and leaves the block. -
Ive been looking for references to the Structural Project and found this website. It has helped but I worry alot of the instructions have been updated from the previous post. I'm stuck on the section Drafting Details C, C1, and C2. I feel like I'm missing something and was wondering if anyone could give me some guidance. (I am completely new to Drafting & AutoCAD.) I have uploaded the instructions and my progress via this sheet. Thanks! reading_assignment_core_1.html
-
 LJade joined the community
 -
Do you really need a separate DWG for every revision?
SLW210 replied to indiancad's topic in AutoCAD Drawing Management & Output
I took over a project (lots actually) when I got to my current work place 16 years ago, from an Architectural firm and made revisions and "what ifs" up until last year. You may have guessed, pretty much back to the first updates I did and they just finished the project several months ago, I am glad I kept most of the working drawings, notes, revisions, etc. It was approved and then not approved a few times in that time. No doubt as soon as I delete a revised drawing, they will want to go back to that one. I often tell them, that's pretty much the exact same as the first one I issued for approval. So I pretty much keep everything until I know a project is completely dead. Sometimes my "Revision" is just the date I last worked on the drawing for updates. -
Did you ever finish plate 3, section A, of the structural project?
-
Do you really need a separate DWG for every revision?
SLW210 replied to indiancad's topic in AutoCAD Drawing Management & Output
I really don't use a lot of XREFs (and you hit on one of those reasons), even then I tend to Bind them at the end of the job, but if you revise a drawing that is Xreffed by other drawings, you can use the Reference Manager or a third party program, I know there are a few LISPs out and about, I believe I posted something for updating referenced Images a while back, I believe I have one for .dwg. By most accounts, if you modify a drawing that is Xreffed into other drawings you also need to update the revision on those as well. I also found a LISP IIRC that will do some revision work on a drawing, I was trying to improve and modify it for my purposes, but haven't revisited it in a good while. I'll get back when I can locate some of those codes. The way you do it is fine, though could be tricky for others, since I do a lot of non-production drawings I also do that on occasion. I spend a lot of my drafting time on "what if we" drawings, not to mention "off the books" drawings, so I have different methods of handling those updates. -
.thumb.jpg.615654602253be56b2fbd5d064834780.jpg)
Why does SLICE sometimes create an unexpected result on a 3D solid?
indiancad posted a topic in AutoCAD 3D Modelling & Rendering
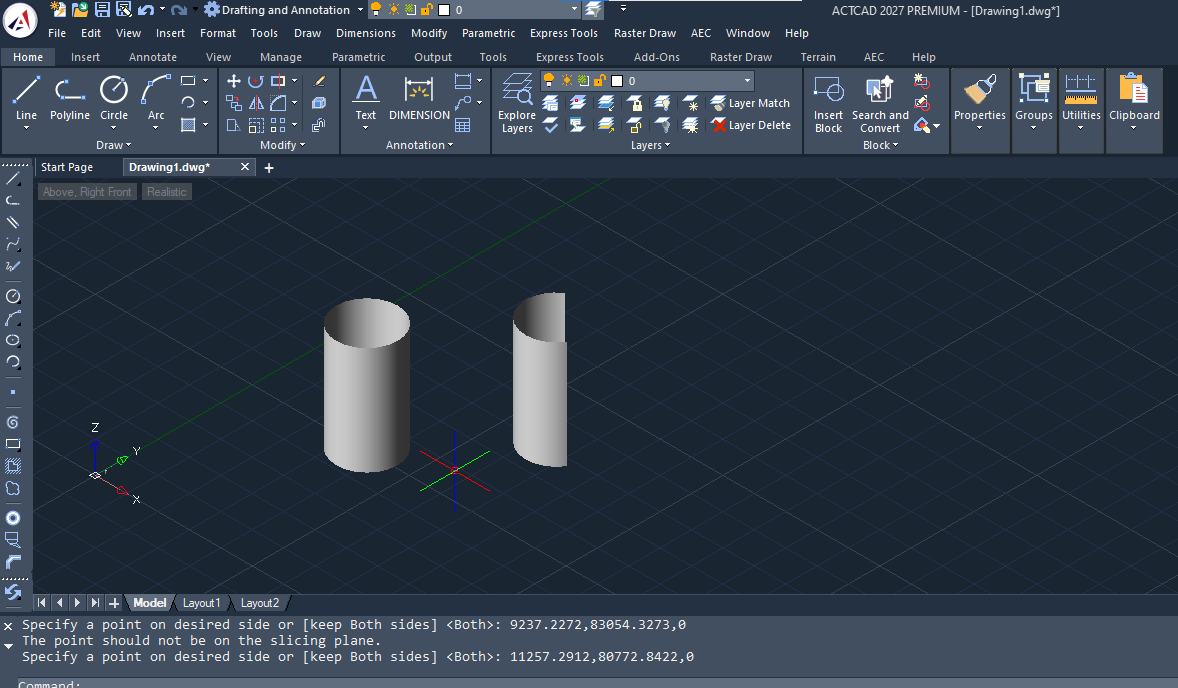
Have you ever used SLICE on a 3D solid and ended up with a cut that wasn't where you expected? I ran into this when the cutting plane was not aligned with the part the way I thought it was. Before slicing, I found it useful to check the current UCS and viewing direction, then define the cutting plane carefully using 3 points or an existing planar object. I also make sure I'm selecting the correct side to keep after the slice. A quick UCS/view check can prevent a lot of unnecessary editing afterward. When SLICE gives an unexpected result, what do you normally check first?