All Activity
- Past hour
-

VedaCAD - Technical Support, Updates & Community VCIDs
VicoWang replied to VicoWang's topic in AutoLISP, Visual LISP & DCL
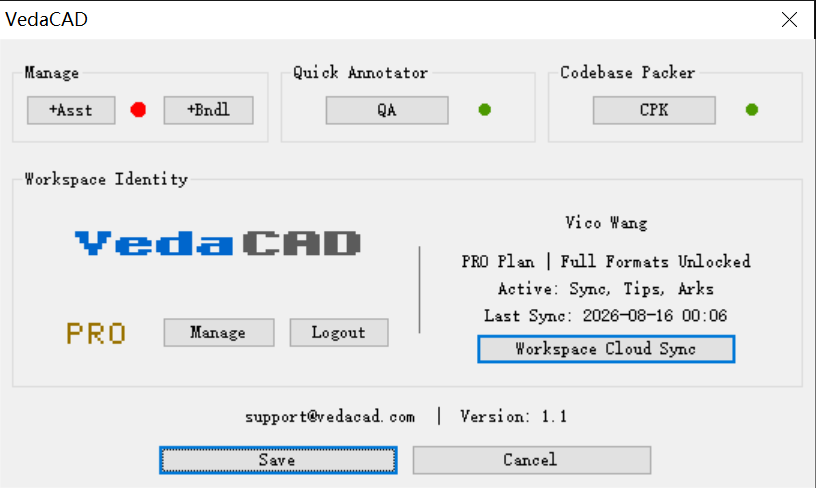
v1.1 Aug 16, 2026 Download link: https://www.vedacad.com - Auto-filling Asset Name from File Name (Thanks to zaphod's suggestion) - Enhanced Network Stability - Fix known bugs
- Today
-

Testing DWG compatibility with different CAD applications
Danielm103 replied to indiancad's topic in Catch All
BricsCAD and others can manipulate dynamic blocks created with AutoCAD, if you use/purchased the software outside of the US. Gemini says the core patent expires in April 2027. I don’t think the intellicads will have the grips and bedit ready by then, maybe. You probably could roll some utilities for some common blocks, with lisp/python/etc to make changes, I.e. visibility -

Testing DWG compatibility with different CAD applications
SLW210 replied to indiancad's topic in Catch All
One more question. From what CAD platform did the tested drawing originate? Only AutoCAD can successfully manipulate Dynamic Blocks created with AutoCAD as they have a patent on theirs and others just try to have Advanced Blocks. I gathered this information, not sure if relevant to the most current releases of IntelliCAD products... -
Azimuth and Distance with Drawn out Leaders Dimensioning on Civil 3D 2018
SLW210 replied to Butterstone's topic in Civil 3D & LDD
Welcome to CADTutor! -
I have moved your thread to the Civil 3D & LDD Forum, please post your Civil 3D questions in this forum.
-
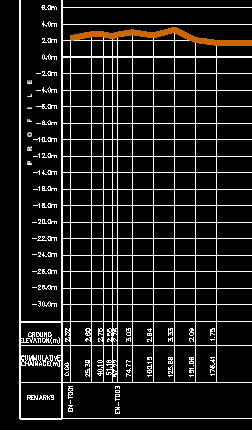
Dear All, Excited to join this Forum. I would appreciate guidance on how to achieve the below for a 147km Topographical Survey Project. I want to generate a Profile in civil 3d 2018. I have a center line with elevations along the line at 24-25m intervals. I also have the CSV file with the Eastings and Northings coordinates of each of the points The process should be automatic.. I have attached an image of what the profile should look like. Your help is appreciated. Thank You.
-

Azimuth and Distance with Drawn out Leaders Dimensioning on Civil 3D 2018
Butterstone posted a topic in Civil 3D & LDD
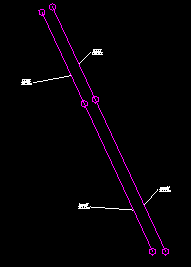
Dear All, Excited to join this Forum. I would appreciate guidance on how to achieve the below for a 147km Topographical Survey Project. I want to Auto Annotate a polyline in civil 3d 2018 with Azimuth bearing showing only degrees and minutes and distance with a leader and arrow head pointing to each segments between points, but with the leader line drawn away from the line as shown on the attached image using civil 3d and i want azimuth and distance split into two stacked lines separated by a divider? The process should be automatic when I click the Polyline, so i don't have to manually click each segment. I have attached an image of what it should look like. Your help is appreciated. Thank You. 14:30 To achieve this automa
-
Butterstone joined the community
-
 tariq9835 joined the community
 -
VedaCAD - Technical Support, Updates & Community VCIDs
VicoWang replied to VicoWang's topic in AutoLISP, Visual LISP & DCL
TIPS: Why is VedaCAD called a modern CAD package management tool? As a developer or curator, you can publish your plugins on the client side, or combine plugins from other developers into a professional bundle for sharing. The web dashboard will provide statistics and displays for these plugins or bundles, allowing you to accurately grasp each asset's downloads. You no longer need to guess whether anyone is using your tools. Your web dashboard will provide you with precise, real-time telemetry data: global download volume, physical device installations, and most importantly—how many enterprises have officially adopted your VCID as their corporate standard, among other data metrics. Even for free-tier users, the web dashboard is fully provided. - Yesterday
-

Updated AISC Shapes for STL.LSP
Carlos Melchor replied to gtwatson's topic in AutoLISP, Visual LISP & DCL
Buenas tardes Catascuro, estuve revisando sus archivos y están interesantes, se agradece por el aporte. Una consulta el archivo indica 2013, su actualización fue en el 2024?. Gracias -
Carlos Melchor joined the community
-
 mathjunkie joined the community
 -
Testing DWG compatibility with different CAD applications
SLW210 replied to indiancad's topic in Catch All
I did see where ActCAD was on release 14.1 and would expect that may be the case with CMS. CMS released 14 about 1 year ago, so maybe the latest updates may come here shortly. Some of the prices to join the IntelliCAD consortium see a bit steep, you would have to sell a lot of seats to get your fee and cover your own cost to create a program and break even much less a profit. Kudos to the companies having a good price. It seems Carlson Survey, Leica, and some others are on IntelliCAD. I'll try to start in the coming days doing a little dabbling and comparing. I plan to actually do real testing and maybe a Pro/Con review, I'll see how my time goes. -
Testing DWG compatibility with different CAD applications
Danielm103 replied to indiancad's topic in Catch All
Oh cool! I think down stream members are still on 14.1. I’ll have to kick the tires on CMS, or maybe ACTCAD once the update. I have not seen C++ SDKs for ACTCAD\ CMS uses the same version numbers -
.thumb.jpg.615654602253be56b2fbd5d064834780.jpg)
When Should You Use Blocks, XREFs, and Overlays in Large CAD Projects?
indiancad posted a topic in Catch All
In larger CAD projects, performance and drawing organization often depend more on how external content is structured than on the number of objects in the drawing. Consider a typical building project where the architectural, structural, electrical, and mechanical teams are working on separate DWG files. The architectural floor plan is referenced into the MEP drawings, structural backgrounds are updated regularly, and several common elements such as title blocks, grids, and standard details are reused across multiple sheets. As the project progresses, revisions can quickly lead to multiple levels of XREFs and nested references. At that point, the choice between a block, XREF Attachment, or XREF Overlay can have a noticeable impact on coordination, file dependencies, and drawing performance. I’m interested in how experienced CAD users approach this in real projects: For a large multi-discipline project, what is your preferred strategy for keeping the drawing structure predictable, maintainable, and easy to troubleshoot as the project evolves? -
Testing DWG compatibility with different CAD applications
SLW210 replied to indiancad's topic in Catch All
They look very promising for a CAD alternative that can be upgraded with LISP, et al. I believe there is a list of CAD products that use IntelliCAD on their website. IntelliCAD® Technology Consortium: The intelligent alternative for CAD developers Here is the latest IntelliCAD update, though it would be nice to know which update the CAD Packages are using, maybe can be found on the individual websites. IntelliCAD 15.0 Release Details -
 rohan kaundal joined the community
 -
 ngdammmm joined the community
 -
VedaCAD - Technical Support, Updates & Community VCIDs
VicoWang replied to VicoWang's topic in AutoLISP, Visual LISP & DCL
Haha, fair point BIGAL! "OC" (Oceania) is just the boring geographical zone our cloud provider uses on the dashboard. But rest assured, the actual physical node is sitting right there in Sydney, making sure the Aussies get the absolute lowest latency possible! Cheers, mate! -
 ArkiJM joined the community
 - Last week
-

Free Multi Plot Lisp – Fast Batch Printing for AutoCAD, BricsCAD & ZWCAD | Model/Layout, Zone Plotting & PDF Merge
BIGAL replied to CamDuy's topic in AutoLISP, Visual LISP & DCL
@HypnoS if your using title blocks then it is possible to detect the name of the title block and use the correct plot settings, for example a A4 in landscape or portrait mode. Just using say layout extents can return wrong answers as even where I worked there was occasional junk in a layout outside of the title block. -
VedaCAD - Technical Support, Updates & Community VCIDs
BIGAL replied to VicoWang's topic in AutoLISP, Visual LISP & DCL
OC. No we are Aussies ! AUS. -

Free Multi Plot Lisp – Fast Batch Printing for AutoCAD, BricsCAD & ZWCAD | Model/Layout, Zone Plotting & PDF Merge
HypnoS replied to CamDuy's topic in AutoLISP, Visual LISP & DCL
Hi, you've created a very cool tool. I admit I've been looking for something like this for some time. However, I'm wondering if it's possible to print drawings of different dimensions to PDF? For example, I have a .dwg file with drawings measuring 297x1110mm or 594x930mm. The overall dimensions vary. I print them from paper rolls with widths of 297mm, 420mm, 594mm, and 841mm, but the lengths vary. I'd like the program to automatically detect the frame dimensions and adjust the PDF dimensions. Is this possible? -
Testing DWG compatibility with different CAD applications
Danielm103 replied to indiancad's topic in Catch All
I didn’t test lisp, however, I was able to get this to compile on CMS Intellicad, totally impressed https://github.com/CEXT-Dan/ArxTin I only goofed with it for the trial. They don’t have a developers program. -
Testing DWG compatibility with different CAD applications
SLW210 replied to indiancad's topic in Catch All
CMS IntelliCAD is in the same price range, AFAIK, most of the IntelliCAD based CAD software now has an improved LISP, etc. I was looking to give CMS and a few others a try here soon. -
VedaCAD - Technical Support, Updates & Community VCIDs
VicoWang replied to VicoWang's topic in AutoLISP, Visual LISP & DCL
[Quick Annotator] VCID: 7JAU18 @ VedaCAD -
VedaCAD - Technical Support, Updates & Community VCIDs
VicoWang replied to VicoWang's topic in AutoLISP, Visual LISP & DCL
[Gomoku CadCade] VCID: 1G8VY1 @ VedaCAD -
VedaCAD - Technical Support, Updates & Community VCIDs
VicoWang replied to VicoWang's topic in AutoLISP, Visual LISP & DCL
v1.0 Jul 21, 2026 - Initial version released - Pioneer plan launched VedaCAD V1.0.VLX --- Known items to be optimized in V1.0: Auto-filling Asset Name from File Name (Thanks to zaphod's suggestion, we will add this feature in the next version) -
VedaCAD - Technical Support, Updates & Community VCIDs
VicoWang posted a topic in AutoLISP, Visual LISP & DCL
Hi everyone, Vico here. As the VedaCAD ecosystem continues to grow, I wanted to create a dedicated, centralized thread to act as our official support and updates hub on the forum. For those new to the project, VedaCAD (vedacad.com) is a modern cloud package manager and environment synchronizer for CAD: The Client: A unified, pure LISP (.vlx) engine that natively manages all your CAD plugins and environment configurations via an isolated local sandbox (Zero-Install, bypassing traditional APPLOAD fragility). The Cloud Ecosystem: Personal Tiers: A frictionless, unlisted distribution network where developers can share tools instantly using 6-character ShareCodes (VCIDs)—no review bottlenecks, what you code is exactly what is delivered. Enterprise Tiers (B2B): A Zero-Trust infrastructure with granular RBAC for internal employee synchronization, and 'Project Arks' for strict sub-contractor drafting standard enforcement. Open Ticket System Please treat this thread as our open ticket system. If you encounter any bugs, have optimization suggestions, or need usage help, drop a reply here. I promise to respond to every single question within 48 hours. Architecture & Data Sovereignty We take performance and data compliance seriously. VedaCAD spans 6 user tiers (BASE, FREE, PRO, TEAM, CORP, and CORP(DED)). To guarantee low latency and strict data residency compliance globally, our backend is deployed across 5 major geographical data centers (ENAM, WNAM, EU, APAC, and OC), powered entirely by Cloudflare's edge network. Version Updates Whenever the VedaCAD client receives a version update, I will post the official Release Notes and changelogs right here in this thread. Share Your Work! Lastly, this space belongs to the community! If you are a developer and have published your plugins on VedaCAD, you are highly encouraged to share them here. Please drop your VCID, a link to your original forum release thread, and a Demo GIF if you have one. Example: [Codebase Packer] VCID: 0FBGZB @ VedaCAD https://www.cadtutor.net/forum/topic/99202-sharing-a-lisp-codebase-packer-thoughts-on-modern-cad-environment-governance/
-
Testing DWG compatibility with different CAD applications
BIGAL replied to indiancad's topic in Catch All
Price is low and if has lisp ability plain and VL then yes is very cheap. Hints at VLX and Fas. Many years ago did a package for Intellicad worked about 99% had to write some bits of lisp in a slightly different way to Acad, but overall was good. -
What are your best practices for working with large DWG files?
BIGAL replied to indiancad's topic in Catch All
As hinted once had a DWG which contained a complete other dwg, as a $ac.... block, it was not inserted so I went looking at what all these $ac.... blocks were and renamed some of them, purged others. So cleaning the dwg is the obvious 1st step. Have seen sample dwg's provide here with like 20 $ac... blocks. It really comes down to management, do you need every XREF loaded to work on a dwg. Are objects duplicated in Xrefs ? Does a Zoom E seem to go to a blank screen which means objects are way, way apart. To many scenarios to narrow down to one particular idea of speeding up a dwg.