All Activity
- Past hour
-

PDF Plot Shaded Visual Style = Sawtooth Edge
lamensterms replied to lamensterms's topic in AutoCAD Drawing Management & Output
Hey @SLW210 - took a look at and experimented with some of the different setting in the VSM, particularly Lighting Quality.. and I do see clear differences in the print quality, the saw toothing still remains I'll play around with more of the VSM settings and see if I can improve it Thanks very much for your help and suggestions - Today
-
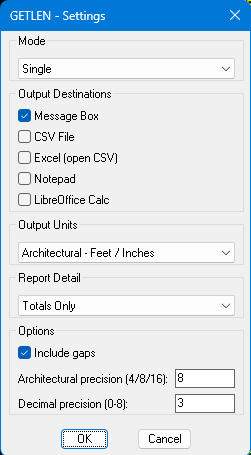
The latest version is now in the first post. I used the @BIGAL codes for MS Excel and LibreOffice Calc, all credit given. Hopefully works in non-AutoCAD programs as well, it worked in AutoCAD 2000i on my home computer, batch wasn't an available option, so I may or may not see why. I forgot how much better Calc looks than Excel, it really looked better with my dark theme, I might need to work on my Excel at work. I just used a quickly made Metric drawing, so hopefully everything is correct, I know getting metric measurements in my Imperial drawings is correct. It now has option for the complete report or just the totals. It also gives the actual measurement of a scaled block and the 1:1 total. It also should first ask to save the CSV in the same folder as the drawing now.

-

Why does a viewport show the wrong part of my drawing?
CyberAngel replied to indiancad's topic in AutoCAD Drawing Management & Output
What often happens to me is that I unlock the viewport to move something, and then I forget to lock it again when I'm done. Later I use the viewport but forget it's unlocked. I zoom in and out to focus on something but affect the model view instead of the viewport. Wherever possible, I use a border in model space (on a nonplot layer of course) to show the edges of the viewport. Then, if something changes the view, it's easy to get it back to the proper scale/location. It would be nice if AutoCAD had a way to save views for you. Revit has that feature, but for some reason AutoCAD doesn't. -

dcl Share the most elegant interface design under DCL limitations
Steven P replied to VicoWang's topic in AutoLISP, Visual LISP & DCL
(that was an awesome thread....) Yes, that was the start of me making the above, and using BigAl for inspiration -
 cauldrnofbats joined the community
 -
Help with Penn Foster structural drafting plate 1
cauldrnofbats replied to JimJames1978's topic in Student Project Questions
I have been looking at the discussion boards for the past month while working on my structural project for Penn Foster. It has been a great help but I was wondering if anyone could point me to a visual example of plate 3 (Section A)? I'm sure there is one somewhere in the boards but I have not been able to find it. I also don't need details, I am just a visual learner and I know for a fact the drawing I have made for this is completely wrong since the instructions are not clear to me. Any visual for this plate would be of great help! Thank you! -
Do you use QSELECT when a drawing gets crowded?
CyberAngel replied to indiancad's topic in AutoCAD 2D Drafting, Object Properties & Interface
The best thing about QuickSelect is that you can append or remove your selections to/from the previous set. If you need all the manhole blocks on one layer and all the sewer lines on a different layer, for instance, you can pick one of each and use Similar. On the other hand, if you need the pipes in a particular range of lengths, you build one set without the shorter pipes, then remove the pipes that are too long, QED. It may be more complex than other methods, but if there are hundreds or thousands of items to process, it will be quicker. -

dcl Share the most elegant interface design under DCL limitations
SLW210 replied to VicoWang's topic in AutoLISP, Visual LISP & DCL
From @Steven P's thread. AutoLISP Code Scroll down to Blk_Lib.lsp Blk_Lib.dcl Blk_Lib.doc Also some information on making these types of DCL. Getting Started with Dcl Dialogs just scroll down for DCLs with slide images and Image buttons. This is pretty good as well. https://www.theswamp.org/index.php?topic=20878.msg253445#msg253445 -
.thumb.jpg.615654602253be56b2fbd5d064834780.jpg)
Why does a viewport show the wrong part of my drawing?
indiancad posted a topic in AutoCAD Drawing Management & Output
I recently ran into a layout where the viewport was showing the wrong area of the model, even though the model itself was correct. At first I thought the viewport had been moved or resized. The simple fix was to activate the viewport and use ZOOM > Object or PAN to position the view correctly. One thing I also check now is whether the viewport is locked, because a locked viewport can make it confusing when trying to adjust the view. It reminded me that sometimes the drawing is fine and the problem is only with the viewport settings. How do you normally troubleshoot a viewport that suddenly shows the wrong area? -
I have the latest version opening in Excel and Calc (at least it was working from AutoCAD 2000i at home), I have a few more tweaks I am working on to make it a little nicer, maybe later today or early tomorrow I can post the update.
-
Why can’t I join two lines even when they look connected?
SLW210 replied to indiancad's topic in AutoCAD 2D Drafting, Object Properties & Interface
Here are a few simple methods to flatten a drawing. How to flatten geometry in a drawing in AutoCAD Products The PDF option is one I tried back when I used a LISP to import vector PDFs as lines, etc. I have run across arcs, circles, etc. that were somehow drawn like that as well. I have found blocks to be the biggest issue to get flat, particularly the ones that you would rather not have to explode. There are a few LISPs, etc. around that can handle the different issues you might run across. -
Do you use QSELECT when a drawing gets crowded?
SLW210 replied to indiancad's topic in AutoCAD 2D Drafting, Object Properties & Interface
Which ever the situation fits, QSelect is able to do a little more, one really isn't a replacement for the other. I have an "in progress" LISP for a more robust QSelect, I add more options from time to time, but it works well as of now. -

Attend AU 2026 From Anywhere: AutoCAD Sessions to Watch Online
The AutoCAD Blog posted a topic in AutoCAD Blogs
Can’t join us in Las Vegas for AU 2026? You can still be part of the experience from wherever you are. AU 2026: The Design & Make Conference takes place September 15-17, bringing together the global Design & Make community to build skills, explore new ideas, and discover what’s next. And with the free AU 2026 Digital Pass, you can access a selection of livestreamed and on-demand sessions online. For the AutoCAD community, that means plenty of opportunities to learn without making the trip to Las Vegas. From AI and automation to cloud-connected workflows, collaboration, customization, and tried-and-true drafting techniques, there’s something for nearly every kind of AutoCAD user. Ready to start planning? Register for your free AU 2026 Digital Pass, then check out these 10 AutoCAD and AutoCAD-connected sessions you can watch online. Get your free AU 2026 Digital Pass AEC Roadmap: AutoCAD Want a front-row seat to what’s next for AutoCAD? Join the AutoCAD product team for a look at the latest enhancements and a preview of upcoming capabilities designed to redefine design and drafting. From improved collaboration to AI-powered productivity, you’ll learn more about the product strategy guiding AutoCAD development and see how customer feedback is helping shape what comes next. View the AutoCAD roadmap session. Click the Enroll or star button to add to your schedule. AutoCAD Tips, Tricks, and the Most-Human Drafting Techniques Looking for practical AutoCAD tips you can put to work right away? Autodesk Expert Elite member Donnie “The CAD Geek” Gladfelter returns with another installment of his popular AutoCAD tips session, blending new AutoCAD 2027 capabilities with the kind of real-world expertise that comes from years of hands-on drafting. Explore features including Geometry Cleanup, Smart Blocks, and Checkout, along with workflows designed to reduce repetitive work, speed up drawing delivery, and help you get more from AutoCAD. Expect plenty of useful techniques, productivity shortcuts, and deep-cut tips that go beyond the basics. View the digital session. Click the Enroll or star button to add to your schedule Accelerating Manufacturing Design: Unlocking the Top 10 Hidden Productivity Tools in AutoCAD Mechanical There may be more power hiding in AutoCAD Mechanical than you realize. Join Sridhar Subramani, Sr. Principal Product Owner at Autodesk, to explore 10 productivity features designed to cut repetitive drafting and help manufacturing teams get more from tools already included in their subscription. Through demos and real-world scenarios, you’ll explore intelligent drawing commands, automated hidden-line management, parametric content libraries, power dimensioning, GD&T and welding symbols, integrated BOMs, engineering calculators, associative Inventor documentation, and more. View the digital session. Click the star on the top-right to add to your schedule. AutoCAD and Autodesk Forma: A CAD Manager’s Playbook for Connected Project Data For CAD managers looking to move beyond fragmented file management, this session takes a closer look at connecting desktop AutoCAD workflows with unified, cloud-based project data through Autodesk Forma Data Management. Learn how connected project data can help AutoCAD teams reduce friction, keep shared information organized, and create more integrated workflows without abandoning the desktop tools they rely on every day. This is an especially useful session for teams thinking about the next step in CAD data management. View the digital session. Click the star on the top-right to add to your schedule. Unlock the Power of AI for AutoCAD 2027 Toolsets What can AI mean for everyday AutoCAD workflows? This session explores how AI-powered capabilities such as object recognition and predictive drafting can help make work in AutoCAD 2027 toolsets more efficient. Tune in for a look at how emerging AI workflows can help automate routine work and give designers more time to focus on higher-value decisions and creative problem-solving. View the digital session. Click the star on the top-right to add to your schedule. Building the Digital Thread: Connecting CRM, Vault PLM, MES, and ERP from Order to Delivery What happens when CAD data becomes part of a truly connected digital thread? Christian Gessner and Markus Gundersen of COOLORANGE explore how engineering and manufacturing teams can connect information across sales, design, production, and enterprise systems. Follow the workflow from a customer order through rule-based CAD automation and engineering data management in Vault, then into Autodesk Fusion Manage, Fusion Operations, and ERP. You’ll see how APIs, automation, and AI-assisted processes can help reduce disconnected handoffs and create a more seamless journey from order to delivery. View the digital session. Click the star on the top-right to add to your schedule. From AutoCAD Toolsets to Inventor: Enabling Connected Workflows with Desktop Connector and Forma AutoCAD doesn’t always work in isolation—and neither do the teams using it. This session explores how AutoCAD toolsets, Inventor, Desktop Connector, and Autodesk Forma can come together to support more connected manufacturing workflows. Discover approaches for bringing electromechanical data and factory layouts together while maintaining continuity between AutoCAD and Inventor, helping teams reduce disconnected processes as work moves between 2D and 3D. View the digital session. Click the star on the top-right to add to your schedule. Boosting Autodesk Development Using AI with AutoLISP and C# .NET If you customize AutoCAD, or you’ve been looking for a reason to start, this session brings AI into the development workflow. Explore how AI coding assistants can help accelerate the creation of AutoLISP routines and C# .NET code for AutoCAD. The session offers a look at how developers and technically minded AutoCAD users can use AI to speed up customization and automation while building tools around their own workflows. View the digital session. Click the star on the top-right to add to your schedule. A.I. Without Chaos: AutoCAD and Revit Plugin Development with Spec-Driven Development AI can make coding faster. But speed doesn’t automatically make the resulting code reliable. Fernando Malard, Chief Technology Officer at ofcdesk, LLC, explores Spec-Driven Development as a structured approach to AI-assisted development for AutoCAD and Revit plug-ins. You’ll learn how persistent specifications can serve as a source of truth, how to separate business logic from platform-specific APIs, and how to make AI-generated code more consistent, maintainable, and easier for teams to review. View the digital session. Click the star on the top-right to add to your schedule. Join AU 2026 From Wherever You Are Whether you’re looking to pick up a new AutoCAD technique, rethink how your team manages project data, explore AI-assisted workflows, or go deeper into customization and automation, AU 2026 Digital gives you a way to keep learning from wherever you work. The AU 2026 Digital Pass is free and provides access to a focused selection of livestreamed and on-demand programming. Digital registration is open now. Register for your Digital Pass, explore the digital session catalog, and start building your AU 2026 watch list. We’ll see you online! Register for your free AU 2026 Digital Pass The post Attend AU 2026 From Anywhere: AutoCAD Sessions to Watch Online appeared first on AutoCAD Blog. View the full article - Yesterday
-
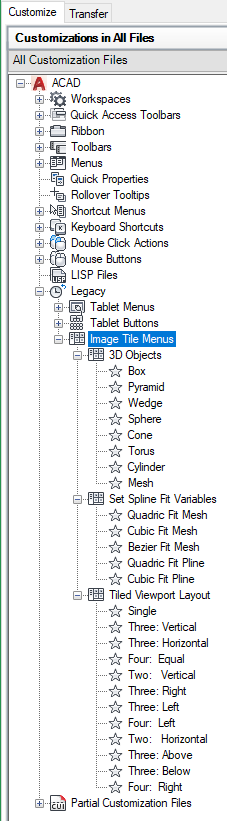
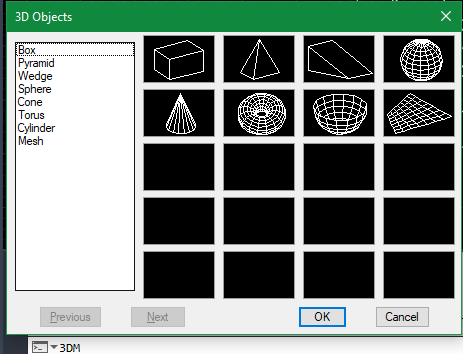
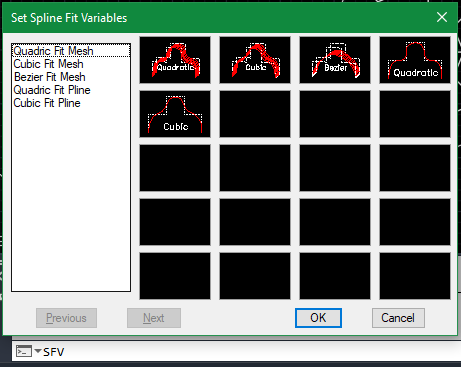
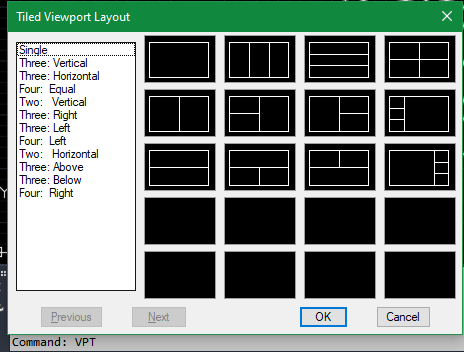
Believe it or not there are still 3 sets of icon menus embedded into the current CUI under: ACAD>Legacy>Image Tile Menus The following are snippets of code to launch each of them for user selection: #1) 3D Objects ; 3D Objects (defun c:3dm ()(menucmd "I=image_3DObjects")(menucmd "I=*")(princ)) After loading 3dm.lsp at the command prompt enter: 3dm #2) Set Spline Fit Variables ; Set Spline Fit Variables (defun c:sfv ()(menucmd "I=image_poly")(menucmd "I=*")(princ)) After loading sfv.lsp at the command prompt enter: sfv #3) Tiled Viewport Layout ; Tiled Viewport Layout (defun c:vpt ()(menucmd "I=image_vporti")(menucmd "I=*")(princ)) After loading vpt.lsp at the command prompt enter: vpt
-
 pumapower joined the community
 -

Do you use QSELECT when a drawing gets crowded?
Paul Li replied to indiancad's topic in AutoCAD 2D Drafting, Object Properties & Interface
Actually I prefer to use SelectSimilar. I've also used Filter. I'm not as well versed with QSelect. -
Do you use QSELECT when a drawing gets crowded?
indiancad posted a topic in AutoCAD 2D Drafting, Object Properties & Interface
When a drawing has hundreds of objects, selecting them one by one can take a lot of time. QSELECT lets you select objects based on their type or properties. For example, you can quickly select all circles, hatches, dimensions, or objects on a particular layer. I find it especially useful when I need to make the same change to many objects at once. How many of you use QSELECT regularly? What do you use it for most? -

Free Multi Plot Lisp – Fast Batch Printing for AutoCAD, BricsCAD & ZWCAD | Model/Layout, Zone Plotting & PDF Merge
CamDuy replied to CamDuy's topic in AutoLISP, Visual LISP & DCL
Try again :https://drive.google.com/file/d/1PEI9H3FrJosMIUunhefGpuIUOMdsqf8Z/view?usp=sharing -

Free Multi Plot Lisp – Fast Batch Printing for AutoCAD, BricsCAD & ZWCAD | Model/Layout, Zone Plotting & PDF Merge
zaphod replied to CamDuy's topic in AutoLISP, Visual LISP & DCL
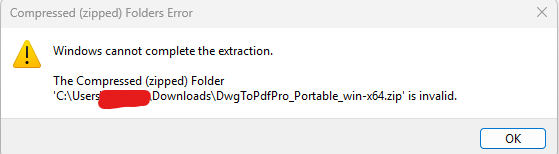
when I looked in the zip folder it was empty, extracting it brought up this message.
-
 Raguilar joined the community
 -
Free Multi Plot Lisp – Fast Batch Printing for AutoCAD, BricsCAD & ZWCAD | Model/Layout, Zone Plotting & PDF Merge
CamDuy replied to CamDuy's topic in AutoLISP, Visual LISP & DCL
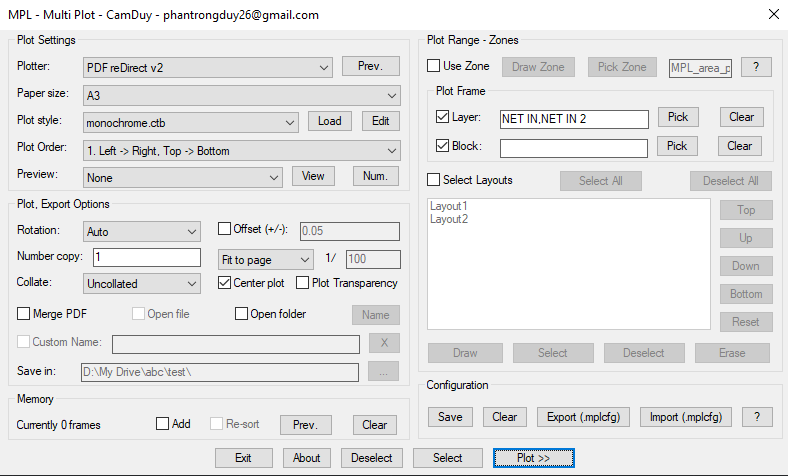
Portable Version Download: https://drive.google.com/file/d/1PEI9H3FrJosMIUunhefGpuIUOMdsqf8Z/view?usp=sharing Run DwgToPdfPro.exe - Last week
-

dcl Share the most elegant interface design under DCL limitations
BIGAL replied to VicoWang's topic in AutoLISP, Visual LISP & DCL
@CivilTechSource the Block/dwg select is part of the POP menu interface, in particular the Icon section. It's just made with Notepad and you save a MNU file., Autocad handles the actual dcl. Re images yes they are slides, SLD files. Ok the how to. 1st step is you must shrink your screen area down to about 1/4 size. When slides were introduced screens were 640x480 so current screens are way more pixels. I use a lisp to make the slides insert say a block, zoom E, Zoom 0.9XP then MSLIDE, Erase last and insert next. Obviously the name of the saved slide is in the lisp. Without going into now you can make like 200 slides very quickly including inserting other block dwg's. You can use a program called Slide library it compresses all your slides into one SLB file a bit easier to manage, I have numerous slb files that contain common items eg landscaping, cars. ***MENUGROUP=CADARC ***POP1 **CADARC2018 [CADARC] LOAD CADARC]^C^C(LOAD "CA3ENTR2013")(LOAD "CA4USRLA-2") [->Set Up] [DRAWING SETUP]^c^C^p(load "ca11set") [--] ............. ............. ............. ............. ***icon **FURN [FURNITURE:] [CTONE(CHAIR-1)]^c^cINSERT ca3ch-1 DRAG \1;;DRAG [CTONE(CHAIR-2)]^c^cINSERT ca3ch-2 DRAG \1;;DRAG [CTONE(SOFA-1)]^c^cINSERT ca3sof1 DRAG \1;;DRAG -
A CAD command that is easy to miss: NCOPY
Paul Li replied to indiancad's topic in AutoCAD 2D Drafting, Object Properties & Interface
I see said the blind man...For example, Layer names come over with $0$ as if bound...thanks. -
A CAD command that is easy to miss: NCOPY
CyberAngel replied to indiancad's topic in AutoCAD 2D Drafting, Object Properties & Interface
If I'm reading the official documentation correctly, the Insert setting only copies the object itself. The Bind setting brings along "named objects" associated with the object, that is, entities you would find in the Design Center, such as linetypes, layers, text styles, etc. You wouldn't notice them immediately, but they could interfere with the existing named objects in your drawing. Edit: if you're familiar with the xref options for entire drawings, Insert and Bind are the same here. It's even possible that they use the same code. -
Free Multi Plot Lisp – Fast Batch Printing for AutoCAD, BricsCAD & ZWCAD | Model/Layout, Zone Plotting & PDF Merge
zaphod replied to CamDuy's topic in AutoLISP, Visual LISP & DCL
Looks neat, but is there any way to run/test it without the custom install? The IT department has us locked away from that type of thing. -
A CAD command that is easy to miss: NCOPY
Paul Li replied to indiancad's topic in AutoCAD 2D Drafting, Object Properties & Interface
Actually prior to NCOPY I used a lisp command called XCOPY that basically did similar operations. Also could someone explain to me what the difference is with NCOPY Settings set to Insert vs Bind. Irregardless of which setting the NCOPY object result is always a non-block object. -
Free Multi Plot Lisp – Fast Batch Printing for AutoCAD, BricsCAD & ZWCAD | Model/Layout, Zone Plotting & PDF Merge
CamDuy replied to CamDuy's topic in AutoLISP, Visual LISP & DCL
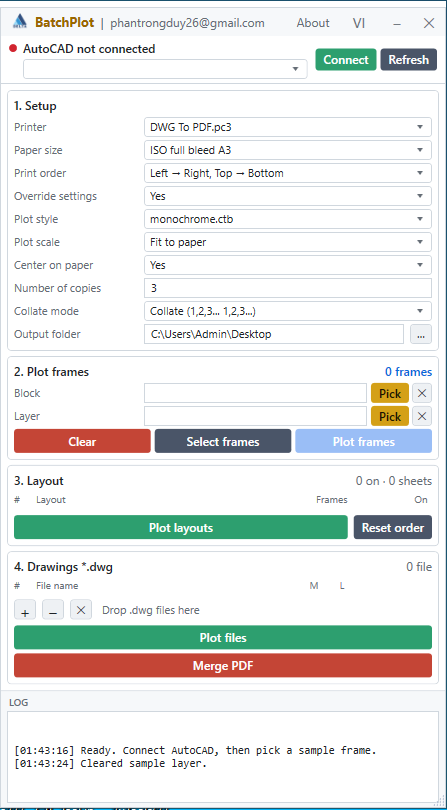
- Update to the latest .exe (Add number of copies, add collate) https://drive.google.com/file/d/1FmN_TQNTGGzTXQojuRLd9H4SdH-Hqbov/view?usp=sharing - Update the LISP file. (Update the DCL interface) https://drive.google.com/file/d/1RDGjsKS0RruitLW83pHWcwq74ygik3wu/view?usp=sharing
-
Free Multi Plot Lisp – Fast Batch Printing for AutoCAD, BricsCAD & ZWCAD | Model/Layout, Zone Plotting & PDF Merge
CamDuy replied to CamDuy's topic in AutoLISP, Visual LISP & DCL
Merging PDFs is equivalent to publishing.