All Activity
- Past hour
-
 AcoCar joined the community
 - Today
-

How much time do you actually spend restoring a CAD environment on a new PC?
VicoWang replied to VicoWang's topic in CAD Management
You bring up a very interesting point, Steven. If the philosophy is that every user manages their own unique, individualized drafting setup every 5 or 6 years, keeping a personal "setup LISP" on a company network drive works beautifully. It really is no hardship in that specific scenario. But the reason I built VedaCAD is because the AEC industry is shifting rapidly towards two things that break that traditional method: Hybrid Work and Strict Company-Prescribed Standards. The Network Drive Problem: When LISPs, .ctbs, and .shx fonts live on a mapped company drive, the second an architect takes their laptop home or to a construction site without a flawless VPN connection, AutoCAD freezes searching for those paths. VedaCAD solves this by physically pulling the assets into an isolated local sandbox on the C drive, making it 100% immune to Wi-Fi drops. The LISP Barrier: While writing a setup script is easy for veterans, 95% of today's users can't write LISP to adjust their preferences. They need a simple GUI. VedaCAD essentially takes your "network drive + master script" logic, turns it into a foolproof GUI, and adds local sandboxing so CAD never crashes offline. It’s built specifically for teams that do need to enforce company standards, but your approach is definitely the classic gold standard for independent drafting! We basically took your "master script" logic and turned it into a trackable, zero-code SaaS that doesn't break when the Wi-Fi drops. -

How much time do you actually spend restoring a CAD environment on a new PC?
Steven P replied to VicoWang's topic in CAD Management
A Single LISP sets up the workspace, trusted locations and so on, drag, drop and run, add a single file to appload - startup suit, add in a single plotter and page configurations, I think that was it, do that every 5 or 6 years per user when the hardware is renewed. Set up LISP is unique to and adjusted by each user for their drafting style and preferences rather than company prescribed settings. LISPs and settings are saved on the company drives rather than c drive so are never 'lost' if a PC fails or is upgraded, the file structure is migrated when the rest of the PC is being set up. It is no major hardship to do so. -
 eduardosantiago262626 joined the community
 -

Free Multi Plot Lisp – Fast Batch Printing for AutoCAD, BricsCAD & ZWCAD | Model/Layout, Zone Plotting & PDF Merge
HypnoS replied to CamDuy's topic in AutoLISP, Visual LISP & DCL
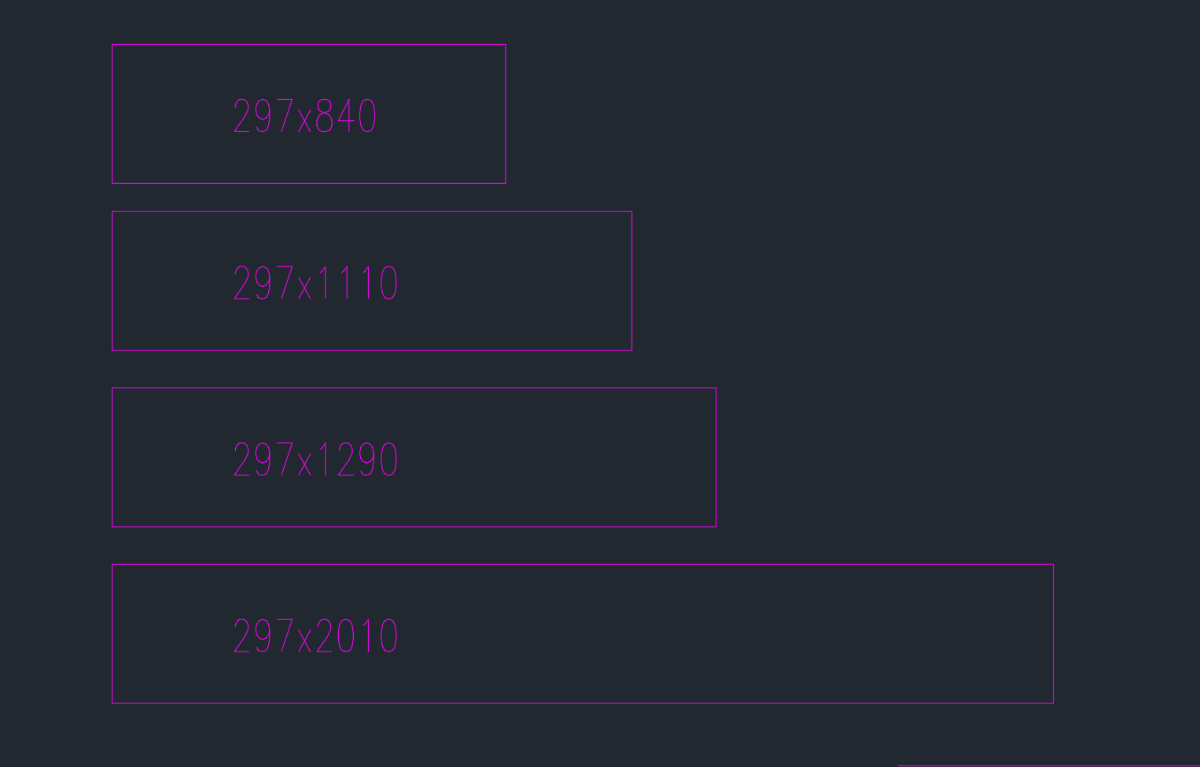
@CamDuy Would your program be able to create a pdfs with such dimensions? or even higher? The problem is that each one has a different length and some kind of dimension detection would be useful.
-
Guessing for Shapely, GeoPandas and other cool GIS tools.
- Yesterday
-
 jrpeterson9751 joined the community
 -

Have you ever copied something from one DWG to another and it changed?
BIGAL replied to indiancad's topic in AutoCAD 2D Drafting, Object Properties & Interface
Always use a company DWT and problem does not occur. -
Rectangle mix inputs and selections?
BIGAL replied to Spiderguy's topic in AutoCAD 2D Drafting, Object Properties & Interface
Good suggestions for you I think if you could explain more what your trying to do, post a dwg, some images or a movie. -
YIL (yesterday I learned) there's a Python interpreter in ArcGIS. It's just a shell, but if you want to dip your toe in the water, it will let you run some code. When I have some time, I'll take it for a spin and report back.
-
.thumb.jpg.615654602253be56b2fbd5d064834780.jpg) I’ve seen blocks, text, and dimensions look different after copying between drawings, even though they looked correct in the original. A quick way to troubleshoot this is to check block definitions, text styles, layers, units, and annotative settings in both drawings. For blocks, inserting the drawing as a block can also help identify whether a definition conflict is causing the change. It’s a small issue, but it can waste a surprising amount of time when working with project drawings. How many of you have faced this problem, and what was your quickest fix?
I’ve seen blocks, text, and dimensions look different after copying between drawings, even though they looked correct in the original. A quick way to troubleshoot this is to check block definitions, text styles, layers, units, and annotative settings in both drawings. For blocks, inserting the drawing as a block can also help identify whether a definition conflict is causing the change. It’s a small issue, but it can waste a surprising amount of time when working with project drawings. How many of you have faced this problem, and what was your quickest fix? -
Why does the same CAD drawing behave differently on two computers?
indiancad replied to indiancad's topic in AutoCAD 2D Drafting, Object Properties & Interface
Yes, ETRANSMIT is really useful for this. It’s easy to forget about custom fonts or XREFs when sending a DWG manually, so having everything collected together saves a lot of back-and-forth. -

Rectangle mix inputs and selections?
CyberAngel replied to Spiderguy's topic in AutoCAD 2D Drafting, Object Properties & Interface
The way I do that kind of pick is to filter the input. You can type .X, .Y, and/or .Z when it expects a point and give it some input. It uses one/two values, ignores the rest, and waits for more input. For instance, suppose I want to line up a table in an array of tables. I select the top left corner of the new table as the base point. I type .X and pick a point on the left side of a table in the column. It still needs a Y, so I type .Y and pick a point on the top side of a corresponding table in the row. You could draw lines from those points and place the table where they intersect, but it's quicker to use filters. Of course, you can use any kind of snap or selection option for either point. If you need a specific offset distance, you can pick a point and then use the _From snap to locate the second point. Simple but effective. -

Rectangle mix inputs and selections?
SLW210 replied to Spiderguy's topic in AutoCAD 2D Drafting, Object Properties & Interface
Are you using the Dimensions option of the rectangle command? Rec>Specify first corner point>(D)imensions>Specify length (X) for rectangles (you can enter a number or select two points on screen)>Specify width (Y) for rectangles (you can enter a number or select two points on screen). -
How much time do you actually spend restoring a CAD environment on a new PC?
VicoWang replied to VicoWang's topic in CAD Management
Fair point, BIGAL! A solid install.lsp is definitely the fastest traditional way to beat the manual grind. I basically built VedaCAD to take that exact same concept into the cloud, so we don't even have to carry around the ZIP files or maintain the installation scripts anymore. -
How much time do you actually spend restoring a CAD environment on a new PC?
BIGAL replied to VicoWang's topic in CAD Management
As previously stated, used an install lisp, only a few minutes. -
 Adiohazel joined the community
 -
How much time do you actually spend restoring a CAD environment on a new PC?
VicoWang posted a topic in CAD Management
Whenever the topic of setting up a new CAD workstation comes up, the standard advice is almost always: "Just export your .arg profile, CUI, and system variables. It should take about an hour or two to set everything up." But spending an hour or two per PC is exactly the IT nightmare I'm talking about. Plus, exporting a profile only transfers the registry pointers and UI layouts. You still have to physically move all your .lsp/.dll plugins, custom .shx fonts, and .ctb plot styles. You have to recreate the exact folder structures on the new local drive and pray the Support Paths map correctly. I got so tired of this manual grind that I ended up building a solution for it. I developed VedaCAD—a cloud package manager that completely bypasses this archaic process. It just pulls your entire custom environment (physical files, aliases, and paths included) onto a new machine in a couple of minutes. No manual folder mapping required. Curious how you guys are actually managing this across multiple office workstations. Are you writing custom deployment scripts to copy the physical files, keeping everything on a mapped network drive, or just suffering through the 1-2 hour manual setup every time someone gets a new PC? -
 ztgsky joined the community
 - Last week
-
Rectangle mix inputs and selections?
BIGAL replied to Spiderguy's topic in AutoCAD 2D Drafting, Object Properties & Interface
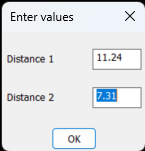
You could use a lisp method of selecting a base point, then other corner. This is just the first part if happy with idea will do the next step. (defun c:dorect ( / ) (command "rectangle" pause pause) (setq co-ord (mapcar 'cdr (vl-remove-if-not '(lambda (x) (= (car x) 10)) (entget (entlast))))) (setq d1 (distance (nth 0 co-ord)(nth 1 co-ord))) (setq d2 (distance (nth 1 co-ord)(nth 2 co-ord))) (if (not AH:getvalsm)(load "Multi Getvals.lsp")) (setq ans (AH:getvalsm (list "Enter values " "Distance 1" 7 6 (rtos d1 2 2) "Distance 2" 7 6 (rtos d2 2 2) ))) ; now readjust the rectang (princ) ) (c:dorect) Save the Multi getval.lsp in a support path or add the full path to the (load. Some one smarter than me may have a Gread method showing the distance as you drag the rectang edge. Multi GETVALS.lsp
-
Introducing Block Auto-Categorization and Search: An AI Tech Preview for AutoCAD on the web
BIGAL replied to The AutoCAD Blog's topic in AutoCAD Blogs
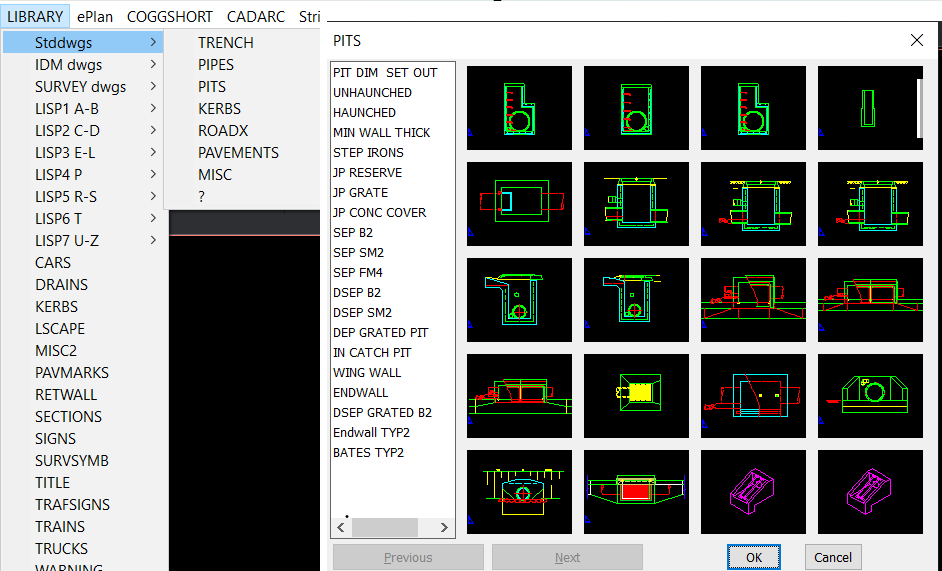
Been using this for like 40 years, if you can use Notepad then you can make a pop menu and select correct block. Note the blocks are saved in separate directories by category. Further down the master Library is more Block by category..
-

Rectangle mix inputs and selections?
Spiderguy posted a topic in AutoCAD 2D Drafting, Object Properties & Interface
Sorry about the vague title... I was wondering about mixing input types when inputting the size of the rectangle. I often know one dimension of a rectangle but don't know the other, for instance, when drawing a 1/2" wide rectangle, I'll select the origin point then i type in 1/2", type in an arbitrary number to get the rectangle on the screen, then grab the grip and drag it to perpendicular to a line that is at the length of what I need... Is there a way to type the distance for either x or y and make a selection for the other? -

Introducing Block Auto-Categorization and Search: An AI Tech Preview for AutoCAD on the web
The AutoCAD Blog posted a topic in AutoCAD Blogs
What if finding the right block in a drawing didn’t depend on remembering exactly what it was named? My team at Autodesk is continuing to explore how Autodesk AI can simplify core CAD workflows through Tech Previews in AutoCAD on the web. These early experiences give you an opportunity to try new capabilities while helping us learn what is most useful in real-world workflows. Our latest Tech Preview is Block Auto-Categorization and Search. It uses Autodesk AI to analyze the geometry of blocks in your drawing, organize them into meaningful categories, and make them easier to search and find. This can be especially helpful when a drawing contains many blocks with inconsistent, unclear, or unfamiliar names. Designed to help you find the right block faster Blocks are used throughout AutoCAD drawings, but as drawings and block collections grow, finding the right one can become difficult, especially when block names are inconsistent, unclear, or unfamiliar. Block Auto-Categorization and Search is designed to reduce that friction in two ways. First, AI analyzes the geometry of blocks in your drawing and organizes them into meaningful categories based on what they represent. Second, smart search lets you find blocks based on their content, not just their names. Unlike a traditional string-based search that depends on matching words in a block name, smart search understands what the block represents. For example, you can search for the type of object you are looking for even when the block itself has an unclear or unrelated name. Together, categorization and smart search make it easier to understand what blocks are available in a drawing and quickly find the content you want to reuse. As a Tech Preview, categorization and search results may not always be perfect, particularly for specialized or ambiguous block geometry. We’ll continue improving the experience based on how it performs with real drawings and, importantly, on your feedback. Try it and tell us what you think Block Auto Categorization and Search is available as a Tech Preview in AutoCAD on the web. If you’d like to learn how to enable the Tech Preview, categorize the blocks in your drawing, and search for blocks, check out our Block Auto-Categorization and Search Help article. How could smarter block organization and search improve the way you work with your drawings? We’d love to hear what you think in the Autodesk Community. The post Introducing Block Auto-Categorization and Search: An AI Tech Preview for AutoCAD on the web appeared first on AutoCAD Blog. View the full article -
Why does CAD sometimes show boxes or strange symbols instead of normal text?
CyberAngel replied to indiancad's topic in AutoCAD 2D Drafting, Object Properties & Interface
Typically, if AutoCAD can't find a text file, it will substitute the Standard font. Otherwise you'll get an error message: "One or more SHX files are missing." Here's a page about how to handle that error. Here's a page with a fairly complete list of ways to troubleshoot fonts. -
 DavidEA joined the community
 -
Work Faster in AutoCAD: Essential Keyboard Shortcuts and Commands
The AutoCAD Blog posted a topic in AutoCAD Blogs
AutoCAD Keyboard Shortcuts and Commands List AutoCAD keyboard shortcuts help you move faster through everyday drafting tasks, from opening files and saving work to drawing, editing, navigating, and managing the screen. This guide brings together commonly used AutoCAD shortcut keys, command aliases, hotkeys, and workflow-based command lists so you can quickly find the tools you need and keep your focus on the drawing. Use it as a quick-reference resource whether you are learning AutoCAD for the first time, building better keyboard habits, or looking for a faster way to access the commands you use most. What Are AutoCAD Keyboard Shortcuts? AutoCAD keyboard shortcuts are keys, key combinations, or command aliases that help you access tools and complete actions faster. Instead of opening a menu or ribbon panel, you can press a shortcut key or type a short alias at the Command Line to start a command. The terms often overlap. Shortcut keys and hotkeys usually refer to keyboard combinations, such as Ctrl+S for saving a drawing. Command aliases are short typed entries, such as L for LINE or C for CIRCLE. AutoCAD commands are the actual tools or actions those shortcuts run. For a broader reference, see Autodesk’s official AutoCAD keyboard shortcuts guide. Essential AutoCAD Keyboard Shortcuts for Beginners If you are getting started in AutoCAD, begin with the shortcuts you will use in almost every drawing session. These AutoCAD shortcut keys cover the basics: opening and saving files, undoing edits, copying objects, drawing simple geometry, modifying objects, and moving around the drawing area. <?xml encoding="utf-8" ?>Command or actionShortcut key or command aliasUse caseNew drawingCrtl+NStart a new drawingOpen drawingCtrl+OOpen an existing drawing fileSave drawingCtrl+SSave your current drawingPlotCtrl+POpen the Plot dialog boxSelect allCtrl+ASelect all objectsCopyCtrl+CCopy selected objectsPasteCtrl+VPaste copied objectsUndoCtrl+ZReverse the last actionRedoCtrl+YRestore the last undone actionCancel EscExit the current command LINELDraw straight line segmentsCIRCLECDraw a circleMOVEMMove selected objectsTRIMTRTrim objects to selected cutting edgesZOOMZChange the drawing view magnificationPANPMove the current view These beginner shortcuts give you a solid working set before you move into more detailed AutoCAD commands lists, one-key shortcuts, and workflow-specific hotkeys. AutoCAD One-Key Shortcuts One-key AutoCAD shortcuts are command aliases you can type at the Command Line with a single letter. They are useful for commands you run often because you can start the tool without typing the full command name or moving through the ribbon. Note: Some commands in the following table are full AutoCAD commands rather than short keyboard aliases, so use this section as a workflow-based command reference rather than a complete shortcut-key table. AutoCAD One-Key Shortcuts One-key AutoCAD shortcuts are command aliases you can type at the Command Line with a single letter. They are useful for commands you run often because you can start the tool without typing the full command name or moving through the ribbon. Note: Some commands in the following table are full AutoCAD commands rather than short keyboard aliases, so use this section as a workflow-based command reference rather than a complete shortcut-key table. <?xml encoding="utf-8" ?>KeyCommandFunctionQQSAVESaves the current drawingAARCCreates an arcZZOOMIncreases or decreases the magnification of the view in the current viewportEERASERemoves objects from a drawingLLINECreates straight line segmentsCCIRCLECreates a circleMMOVEMoves objects a specified distance in a specified directionTMTEXTCreates a multline text objectXEXPLODEBreaks a compound object into its componenet objects These one-key shortcuts give you fast access to common drawing, editing, viewing, and file-saving commands before you move into more detailed AutoCAD shortcut keys and command lists. Want to learn more AutoCAD One-Key Shortcuts? Explore the full guide here. AutoCAD Shortcut Keys for Drawing and Editing When you are creating and refining geometry, the right AutoCAD shortcut keys can keep your workflow moving. These command aliases cover common drawing and editing actions, from sketching basic objects to adjusting, copying, trimming, and organizing geometry. <?xml encoding="utf-8" ?>ActionCommandShortcut key or aliasUse caseDraw a lineLINELCreate straight line segmentsDraw a polylinePLINEPLCreate connected 2D line and arc segmentsDraw a circleCIRCLECCreate a circleDraw an arcARCACreate an arcDraw a rectangleRECTANGRECCreate a rectangular polylineAdd a hatchHATCHH or BHFill an enclosed area or selected objects with a hatch pattern, solid fill, or gradient fillMove objectsMOVEMMove objects a specified distance in a specified directionCopy objectsCOPYCOCopy objects a specified distance in a specified directionRotate objectsROTATERORotate objects around a base pointScale objectsSCALESCEnlarge or reduce selected objects while keeping their proportionsMirror objectsMIRRORMICreate a mirrored copy of selected objectsOffset objectsOFFSETOCreate concentric circles, parallel lines, and parallel curvesTrim objectsTRIMTRTrim objects to meet the edges of other objectsExtend objectsEXTENDEXExtend objects to meet the edges of other objectsErase objectsERASEERemove objects from a drawingExplode objectsEXPLODEXBreak a compound object into its component objectsMatch propertiesMATCHPROPMAApply the properties of a selected object to other objects For day-to-day drafting, this is the shortcut set many users reach for first: draw the object, edit its shape or position, clean up intersections, and match properties so the drawing stays consistent. As you build muscle memory, these aliases can become a practical bridge between beginner shortcuts and a fuller AutoCAD commands list. AutoCAD Toggle and Screen Management Shortcuts Toggle and screen management shortcuts help you control how AutoCAD responds while you draft. They are especially useful for turning drafting aids on or off, managing palettes, showing the Command Line, and clearing screen space when you want a larger drawing area. <?xml encoding="utf-8" ?>CategoryShortcut keyFunctionToggle drawing modeF1Display HelpToggle drawing modeF2Toggle text screenToggle drawing modeF3Toggle object snap modeToggle drawing modeF4Toggle 3D object snapToggle drawing modeF5Toggle IsoplaneToggle drawing modeF6Toggle Dynamic UCSToggle drawing modeF7Toggle grid modeToggle drawing modeF8Toggle ortho modeToggle drawing modeF9Toggle snap modeToggle drawing modeF10Toggle polar modeToggle drawing modeF11Toggle object snap trackingToggle drawing modeF12Toggle dynamic input modeManage screenCtrl+0Clean screenManage screenCtrl+1Properties paletteManage screenCtrl+2DesignCenter paletteManage screenCtrl+3Tool Palettes windowManage screenCtrl+4Sheet set paletteManage screenCtrl+6DBConnect ManagerManage screenCtrl+7Markup Set Manager palettteManage screenCtrl+8QuickCalcManage screenCtrl+9Command Line For many users, F3, F8, F10, F11, and F12 become everyday AutoCAD hotkeys because they affect precision and input behavior while drawing. On the screen management side, Ctrl+0, Ctrl+1, and Ctrl+9 are helpful when you need more workspace, object properties, or quick access to the Command Line. AutoCAD Commands List by Workflow An AutoCAD commands list is easier to use when it follows the way you work. Instead of scanning an alphabetical list, you can group commands by task: drawing geometry, editing objects, adding annotation, managing layers, changing the view, and handling files. Use this workflow-based table as a practical command reference alongside the AutoCAD keyboard shortcuts and shortcut keys covered above. <?xml encoding="utf-8" ?>Workflow categoryCommandsWhat DrawingLINE, PLINE, CIRCLE, ARC, RECTANG, POLYGON, HATCHCreate basic geometry, closed shapes, and filled areasEditingMOVE, COPY, ROTATE, SCALE, MIRROR, OFFSET, TRIM, EXTEND, ERASE, EXPLODEModify, duplicate, clean up, or remove drawing objectsAnnotationTEXT, MTEXT, DIM, DIMSTYLE, MLEADER, TABLEAdd notes, dimensions, leaders, and tabular informationLayersLAYER, LAYISO, LAYUNISO, LAYFRZ, LAYOFF, MATCHPROPCreate and manage layers, isolate or restore layer visibility, turn layers off or freeze them, and apply object properties from one object to another BlocksBLOCK, INSERT, BEDIT, WBLOCK, EXPLODECreate, insert, edit, write, or break apart block-based contentViewing and navigationZOOM, PAN, REGEN, VIEW, VPORTSNavigate the drawing, refresh the display, save views, or manage viewportsFile managementNEW, OPEN, QSAVE, SAVEAS, CLOSE, PLOTCreate, open, save, close, and plot drawing filesInquiry and measurementMEASUREGEOM, DIST, AREA, LIST, IDMeasure distances and areas, inspect objects, or identify point coordinates This kind of task-based AutoCAD commands list helps you find the right command faster when you know what you need to do, even if you do not remember the exact command name yet. It also gives newer users a clearer path from basic AutoCAD hotkeys into broader command-line workflows. What Are the Most Useful AutoCAD Hotkeys? The most useful AutoCAD hotkeys are the ones that help you repeat common actions without breaking focus. These include file actions, undo and redo, precision toggles, screen controls, and command aliases for frequent drawing and editing tasks. <?xml encoding="utf-8" ?>HotkeyCommand or actionUse caseCtrl+SSaveSave the current drawingCtrl+OOpenOpen an existing drawingCtrl+PPlotOpen the Plot dialog boxCtrl+ZUndoReverse the last actionCtrl+YRedoRestore the last undone actionEscCancelExit the current commandF3Object snap modeToggle object snap modeF8Ortho modeToggle ortho modeF10Polar modeToggle polar modeF11Object snap trackingToggle object snap trackingF12Dynamic input modeToggle dynamic input modeCtrl+0Clean ScreenExpand the drawing area by hiding interface elementsCtrl+1Properties paletteShow or hide object propertiesCtrl+9Command LineShow or hide the Command LineLLINECreate straight line segmentsCCIRCLECreate a circleMMOVEMove selected objectsCOCOPY Copy selected objectsTRTRIMTrim objects to meet the edges of other objects Think of hotkeys as your fastest path to high-frequency actions. You do not need to memorize every AutoCAD shortcut at once. Start with the hotkeys tied to your daily work, then add more command aliases as your drafting habits become more automatic. How to Customize AutoCAD Keyboard Shortcuts After you learn the default AutoCAD keyboard shortcuts, you may want to adjust command aliases around the way you draft. For example, if you use one command far more often than another, a custom alias can make that command faster to start from the Command Line. In AutoCAD, command aliases are managed through the Program Parameters file, also known as the PGP file. Autodesk Support also notes that shortcut keys can be customised through the Customize User Interface editor, and that custom aliases should be added under the “User Defined Command Aliases” section rather than by editing existing default aliases. Changes may require AutoCAD to restart or reload the PGP file before they take effect. Autodesk Support provides step-by-step guidance to customize command aliases in AutoCAD. A simple customization checklist: Start with repeated commands: Look for commands you use many times per session, such as drawing, editing, layer, or annotation commands. Keep aliases memorable: Choose shortcuts that are short, logical, and easy to type without looking away from the drawing. Avoid accidental conflicts: Check existing aliases before replacing a default shortcut your team already uses. Update the PGP file carefully: Follow Autodesk Support instructions for editing command aliases, saving the file, and applying the changes. Test before using on project work: Try the new alias in a sample drawing so you know it runs the command you expect. Custom shortcuts work best when they support real drafting habits. A small set of well-chosen command aliases can be more useful than a long custom list no one remembers. AutoCAD Keyboard Shortcuts for Mac Mac user? Start with the right shortcut path. Many AutoCAD keyboard shortcuts, AutoCAD shortcut keys, and AutoCAD hotkeys support the same drafting intent across platforms, but AutoCAD for Mac follows Mac keyboard conventions in important ways. You may see Command, Control, Option, and function-key behavior differ from Windows-based shortcut examples. For example, AutoCAD for Mac lists Cmd-S or Ctrl-S for saving, Cmd-3 or Ctrl-9 for showing or hiding the Command Window, and Fn-F8, Cmd-L, or Shift-Cmd-O for toggling Ortho mode. These examples show why Mac users should check the Mac-specific shortcut reference instead of assuming every Windows shortcut behaves the same way. For a broader setup and workflow overview, see our guide on how to use AutoCAD on Mac. For the dedicated Mac shortcut reference, bookmark the AutoCAD for Mac keyboard shortcuts page. Tip: If a Windows shortcut does not behave as expected on your Mac, check the Mac-specific shortcut list before changing your workspace, aliases, or keyboard settings. Download the AutoCAD Keyboard Shortcuts PDF Want a shortcut reference you can keep open on a second screen or print for your desk? Download the AutoCAD keyboard shortcuts PDF for a quick-reference guide to common AutoCAD shortcut keys, hotkeys, toggles, and commands. You can also browse the full AutoCAD keyboard commands and shortcuts guide online when you want to jump by shortcut category. AutoCAD Keyboard Shortcuts FAQs What are the most common AutoCAD keyboard shortcuts? Some of the most common AutoCAD keyboard shortcuts help you move faster through everyday drafting tasks. Examples include L for LINE, C for CIRCLE, M for MOVE, CO for COPY, RO for ROTATE, TR for TRIM, EX for EXTEND, Z for ZOOM, and CTRL+S to save. The shortcuts you use most will depend on your work. A drafter cleaning up geometry may lean on TRIM, EXTEND, and FILLET, while someone building layouts may use COPY, MOVE, SCALE, and MATCHPROP more often. What is the difference between AutoCAD shortcuts and commands? AutoCAD commands are the tools or actions you run, such as LINE, HATCH, MOVE, COPY, or PLOT. AutoCAD shortcuts are the faster ways you start those commands, usually through keyboard input, command aliases, function keys, or key combinations. Think of the command as the action and the shortcut as the quickest route to that action. Can you customize AutoCAD keyboard shortcuts? Yes, you can customize many AutoCAD shortcut behaviors. Depending on what you want to change, you may work with command aliases, the Customize User Interface editor, or related customization files and settings. For example, command aliases let you type a short letter combination at the command line to start a command. If your team follows a CAD standard, check with your CAD manager before changing shortcuts so your setup stays consistent with shared workflows. What are AutoCAD command aliases? AutoCAD command aliases are short keyboard entries that start commands from the command line. For example, typing L can start LINE, while C can start CIRCLE. Aliases help you keep your hands on the keyboard and reduce repeated trips to the ribbon. They are especially useful for commands you run dozens of times a day. Are AutoCAD shortcuts different on Mac? Some shortcut behavior can differ on Mac because AutoCAD for Mac follows Mac keyboard conventions. Keys such as Command, Control, and Option may behave differently from Windows examples, and function-key behavior can also depend on your Mac keyboard settings. If you use AutoCAD for Mac, check the Mac-specific shortcuts before changing aliases or keyboard settings. Where can I download an AutoCAD keyboard shortcuts PDF? You can download the AutoCAD keyboard shortcuts PDF from Autodesk. The PDF gives you a printable, easy-to-scan guide to common AutoCAD shortcut keys, hotkeys, toggles, and commands, so you can keep the shortcuts you use most beside your workstation or share them with your team. It is especially helpful when you are learning AutoCAD shortcuts, onboarding new users, or standardizing everyday drafting workflows. The post Work Faster in AutoCAD: Essential Keyboard Shortcuts and Commands appeared first on AutoCAD Blog. View the full article -
Why does the same CAD drawing behave differently on two computers?
indiancad replied to indiancad's topic in AutoCAD 2D Drafting, Object Properties & Interface
That's a point. Making the drawing as simple, as possible can definitely stop issues from happening when the client gets the DWG file. Using fonts not adding extra things and handling external references the right way can make a big difference. I have also noticed that missing supporting files are often the reason a drawing works differently on another computer. -
How many of you have opened a DWG and found that some text looks completely different from the original! A common cause is a missing SHX or font file, which makes CAD use a substitute font. This can change the text appearance and sometimes affect the drawing layout. I usually check the text style, assigned font, and missing SHX/font files first. How many of you have faced this problem, and what did you do to fix it?
-
 chunty2026 joined the community
 -
VedaCAD - Technical Support, Updates & Community VCIDs
VicoWang replied to VicoWang's topic in AutoLISP, Visual LISP & DCL
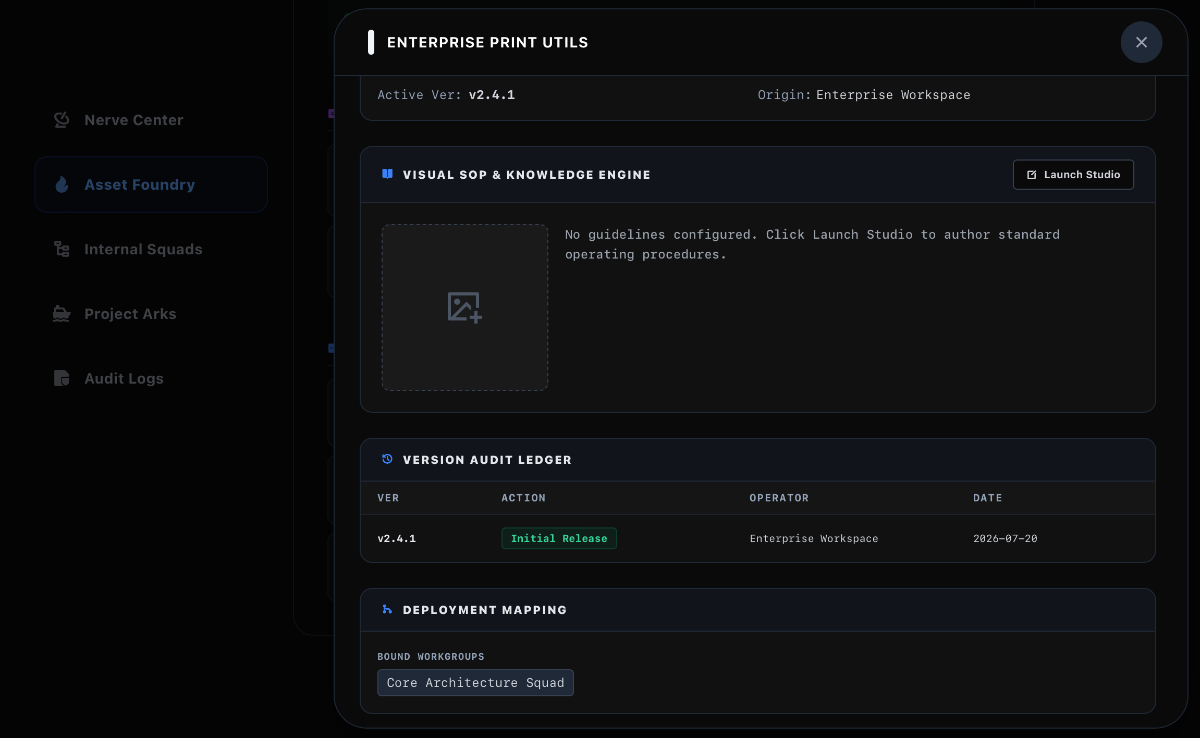
Hi Jeffery, Thanks for the great questions. You have an incredibly sharp eye for deployment architecture, and your questions highlight the exact technical nuances we had to navigate when building our engine. Here is exactly how VedaCAD handles those scenarios under the hood: 1. The Support Path Nightmare (Environment Isolation) We hate path-pollution as much as you do. VedaCAD operates a "Version-Isolated Sandbox" (stored safely in %APPDATA%\VedaCAD\...). When VedaCAD injects enterprise standards (like .CTB or .SHX folders) into AutoCAD's native SupportPath, our LISP microkernel runs a non-destructive prepend algorithm. It parses the existing string, removes only the old VedaCAD sandbox paths, injects the new ones, and leaves every other native or third-party path completely untouched. Your existing CAD setup remains structurally pure. 2. Versioning and Pinning (The Update Strategy) We handle version control via two distinct architectural pathways depending on asset ownership: External Assets (Community VCIDs): Because you don't own the source asset, you cannot mathematically "rollback" the original developer's release. Instead, VedaCAD uses a Freeze Version Policy (Pinning). When an Admin imports an external tool via its ShareCode, they lock it to a specific safe version (e.g., v1.2). If the original developer pushes a buggy v2.0, your enterprise fleet ignores it. Your dashboard simply flags an 'Upstream Patch Detected', giving the Admin the choice to test it first in a sandbox squad, and click 'Deploy Patch' when ready. Internal Assets (Owned by your Enterprise): For plugins your company develops, every single deployment is permanently recorded in a strict "Version Audit Ledger". If a bad script goes live, the Admin simply pushes the corrected version centrally. During their next heartbeat, all CAD terminals will silently hot-swap to the fix in the background. 3. Enterprise Enforcement vs. Personal Customizations This is the most critical balance to strike, and it’s exactly why we split our B2B offering into two distinct operational paradigms: Team Workspace (Hybrid Mode): This is for agile firms. Admins push standard corporate assets, but employees retain their personal CAD autonomy. Their local VedaCAD client still has the 'Manage' card, allowing them to add their own purely local scripts or mount shared VCIDs from the community. However, when a remote kill-switch is triggered by the Admin, our physical shredder will clear all cloud-synced assets (including those community VCIDs), explicitly bypassing and preserving only their pure local scripts. Enterprise Workspace (Zero-Trust Hegemony): This is for strict, defense-level compliance. In the Enterprise tier, user customization is mathematically eradicated. Local installation and external VCID fetching capabilities are completely disabled at the kernel level, and the 'Manage' card physically disappears from the user's interface. They can only see and execute what the Enterprise Foundry explicitly assigns to their Squad. If you’d like to test the sandboxing logic yourself, feel free to sign up for a personal account to try the client. You can also explore the exact enterprise management dashboard we discussed by clicking the 'Get Demo' button on the Team or Enterprise cards on our pricing page (vedacad.com/pricing). I'll keep the release notes updated in the main post. I'd love to hear your thoughts once you've put it through its paces! Cheers, Vico
-

VedaCAD - Technical Support, Updates & Community VCIDs
Jeffery2145 replied to VicoWang's topic in AutoLISP, Visual LISP & DCL
Being able to isolate the local environment sounds useful because one of the recurring headaches with CAD plugins is that a perfectly working setup can break after another application or plugin changes a support file or load path. For the cloud side, I'd also be interested in seeing a little more detail about versioning and rollback. If a developer publishes an updated package and it introduces a problem, can users or project admins pin a specific version, or quickly revert to the previous one? Likewise, for the Enterprise tiers, the RBAC and Project Ark approach sounds useful for subcontractor workflows. The practical test for me would be whether an admin can enforce a known plugin/environment configuration without preventing individual users from keeping their own unrelated CAD customizations. I'll definitely keep an eye on the release notes. Having the changes documented in one thread should make it much easier to tell whether a problem is specific to a new VedaCAD version or to the underlying CAD setup. -
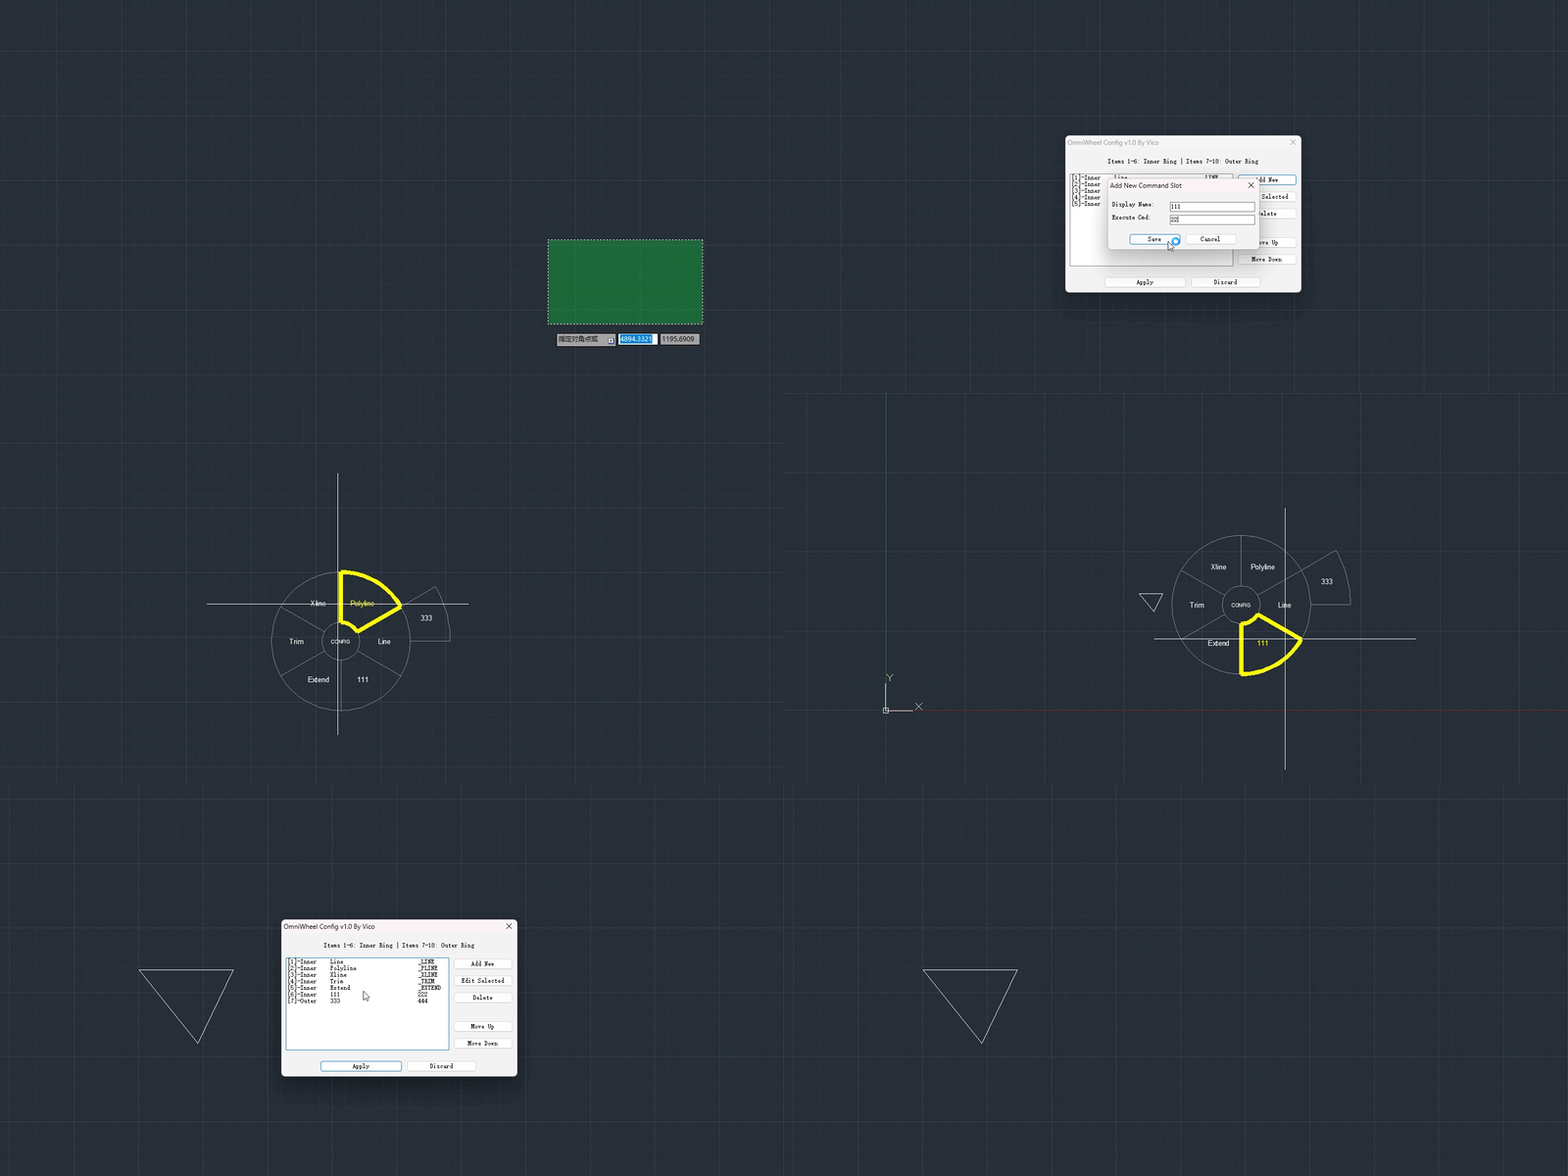
[LISP plugin] Omni Wheel-a custom radial menu tool
VicoWang replied to VicoWang's topic in AutoLISP, Visual LISP & DCL
Hi Ajmal, First of all, thank you so much for this incredibly detailed and insightful reply! It is a rare pleasure to connect with a fellow developer who has navigated the exact same UX/UI challenges for marking menus. Your hard-earned lessons from the Revit side are absolute gold. As you suggested, I have attached a short video/screen recording to this post so you can finally see it in action! I read through all your points, and it is fascinating to see where our approaches align and where our design philosophies (and platform constraints) diverge. Here are my thoughts on them: 1. Aim by pointer angle (Infinite Ray) vs. Bounded Shape Your approach: Trigger by angle, ignoring the outer boundary. My approach: Angle-based, but bounded by a maximum outer radius. Verdict: Yours is a fantastic idea for UX. You are totally right—removing the outer boundary gives it that agile, "game wheel" feel. It is a really interesting approach that makes perfect sense for that kind of fluid interaction. 2. Number keys (1-9) for blind operation Your approach: Hitting 1-9 to execute directly. My approach: Purely mouse-driven. The Philosophy: Your idea is excellent if the wheel is the primary input method. However, my wheel is designed as a supplement to VedaCAD. In our ecosystem, the absolute most frequent commands are already mapped to standard keyboard shortcuts (Priority 1). The wheel is designed for "Priority 2" commands—those that are necessary but slightly less frequent. The logic is: if a user is already using their keyboard, they use shortcuts; but if their hand is driving the mouse and they double-click to summon the wheel, I want to keep the interaction 100% mouse-centric. Mixing keyboard triggers into the wheel breaks that flow for our specific use case. 3. Visuals and The Configurator UI Your approach: Flat graphics, silent fallback, and a drag-and-drop visual configurator. My approach: Flat graphics, silent fallback, but a standard list-based dialog UI for settings. The Platform Reality: We completely agree on dropping glow effects for performance and using silent fallbacks. I also agree that your drag-and-drop UI is the ultimate gold standard for user experience! However, one of my strictest design constraints was building this in 100% pure AutoLISP with zero external dependencies, maintaining backward compatibility all the way to AutoCAD 2006. In pure AutoLISP, the native DCL (Dialog Control Language) is extremely primitive and simply cannot handle drag-and-drop. Achieving that would require injecting VBA or .NET/ARX dependencies, which breaks the lightweight, "plug-and-play" nature of this script. So, the list UI is a necessary compromise for pure LISP architecture. 4. Grey out/Validate commands in one pass Your approach: Evaluate everything once before the wheel opens; validate if CAD accepts it. My approach: I currently use a brute-force CAD trick—sending a "double-Esc" sequence to cancel any active operations before forcing the new command macro. Verdict: The Revit API environment is much stricter, so your pre-validation makes perfect sense there. However, in my architecture, the wheel acts strictly as a lightweight command trigger mechanism(essentially mimicking keyboard input). It is not deeply bound to the underlying LISP routines of the target commands. Therefore, it doesn't evaluate whether a command is valid for the current selection—and realistically, it doesn't need to. Adding complex state-checking and UI rendering logic (like grey-outs) would just introduce unnecessary overhead to what is meant to be a simple, fast macro launcher. Regarding your two technical curiosities: Since I am drawing native geometry directly into the AutoCAD model space, you are spot on that those two issues were the hardest to crack. Here is how I solved them natively: Zoom Scaling: The wheel does not scale with the drawing; it scales with the screen. When summoned, the script fetches the active viewport's real-time physical screen height. It uses this to dynamically calculate the precise mathematical radii for the rings. So, whether you are zoomed into a tiny screw or zoomed out to a city plan, the math draws the wheel at the exact same physical size on your monitor. The Double-Click Conflict: You are right that double-clicking native CAD objects opens the block/text editor. To dodge this, my double-click event listener performs a native "hit test" exactly at the cursor's location. If it detects any existing drawing entity under the pointer, the script instantly aborts and lets the native CAD double-click editor take over. The wheel only deploys if the hit test confirms the cursor is over 100% empty space Again, thank you for sharing your architecture. I would absolutely love to see how your Revit marking menu looks and feels! If you have a GIF or video lying around, please do share it here.