All Activity
- Today
-
.thumb.jpg.615654602253be56b2fbd5d064834780.jpg)
Why do two 3D objects look like one but are actually separate?
indiancad posted a topic in AutoCAD 2D Drafting, Object Properties & Interface
This can happen when working on a 3D model. Two solids may look like one object, but they can still be separate. A simple way to check is to click each part and see if you can select them separately. If they need to become one solid, UNION can combine them. You can also use INTERFERE to check if two solids are overlapping. How many of you have faced this while making a 3D model? -
Why can’t I join two lines even when they look connected?
indiancad posted a topic in AutoCAD 2D Drafting, Object Properties & Interface
Have you ever used PEDIT → JOIN, but CAD does not join the lines? Sometimes the lines look connected, but there is a small gap between them. They can also have different Z values. First, check the endpoints using OSNAP. If the lines have different Z values, FLATTEN can help bring them to the same level. How many of you have faced this problem? What fixed it for you? - Yesterday
-
 Anthony92 joined the community
 -

My drawing disappeared — what do you check first?
Discus84 replied to indiancad's topic in AutoCAD 2D Drafting, Object Properties & Interface
One other thing I've noticed.. Inserting a 3d block into model space. Occasionally everything in model space disappears and the 3d part appears, nothing else. Purging does not solve it, the 3d part is invisible otherwise. It's very strange and may be a bug in v10. -

VedaCAD - Technical Support, Updates & Community VCIDs
VicoWang replied to VicoWang's topic in AutoLISP, Visual LISP & DCL
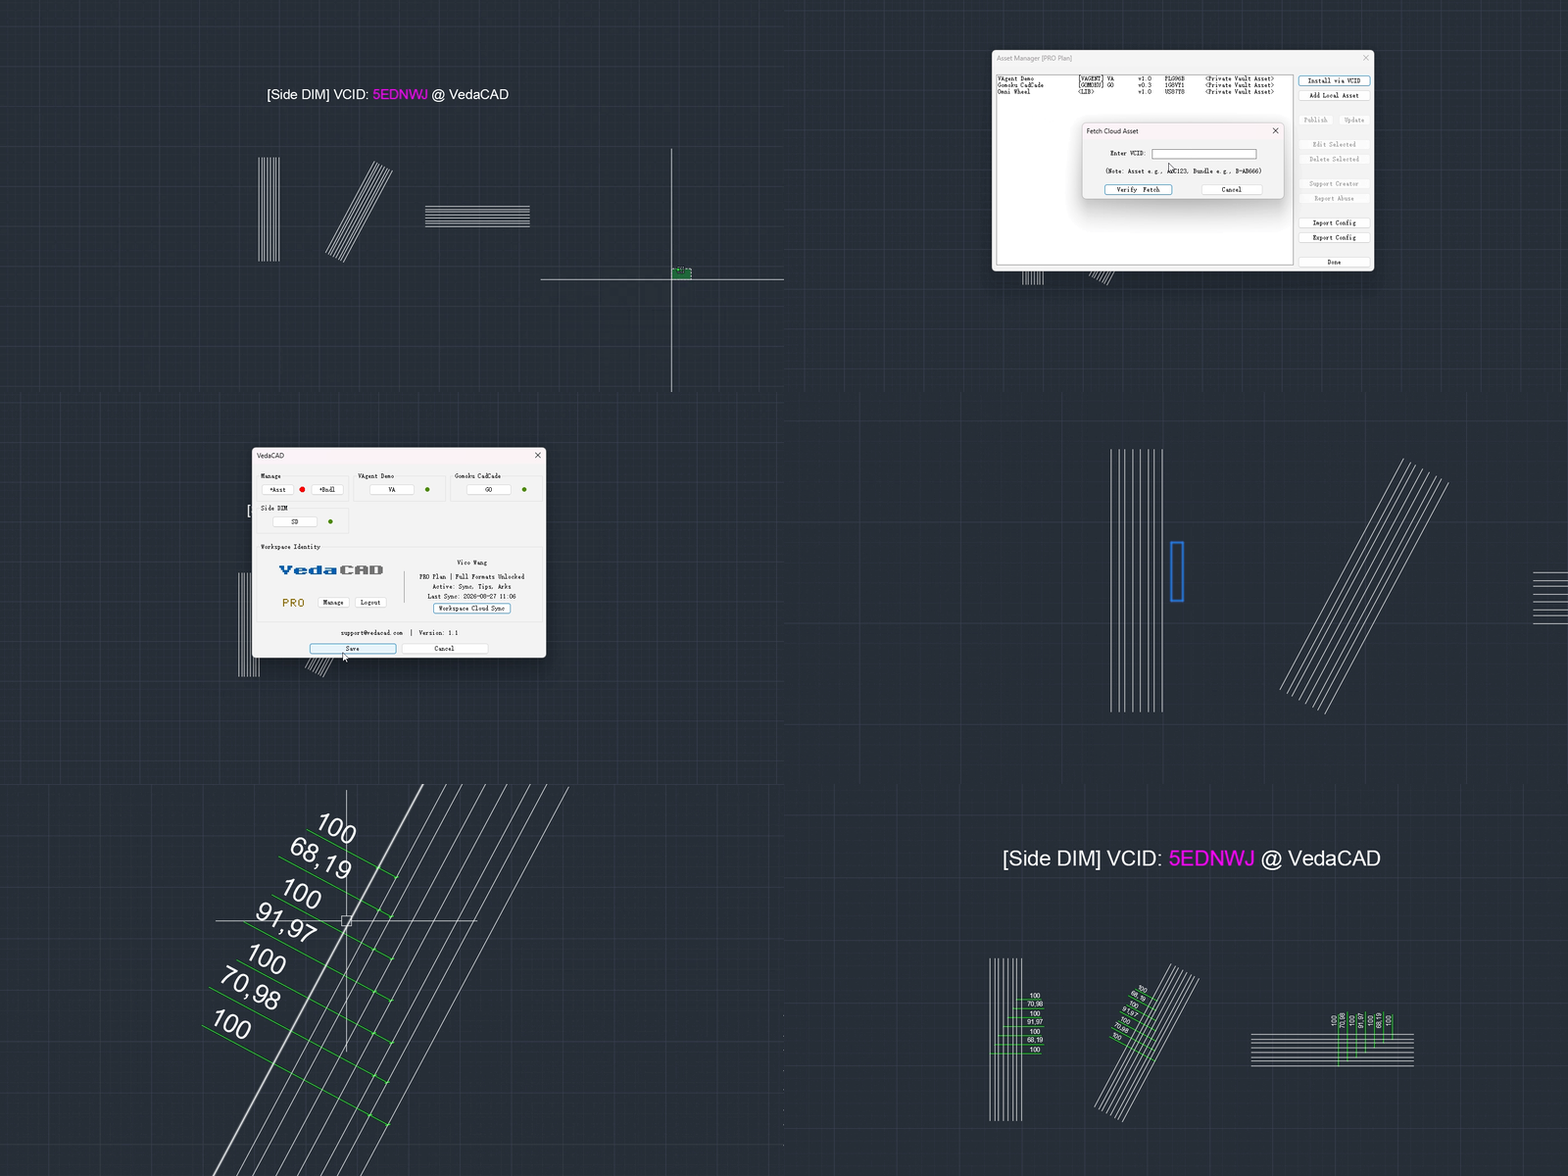
[Side DIM] VCID: 5EDNWJ @ VedaCAD
-
VedaCAD - Technical Support, Updates & Community VCIDs
VicoWang replied to VicoWang's topic in AutoLISP, Visual LISP & DCL
[Omni Wheel] VCID: US87Y8 @ VedaCAD
- Last week
-
Hi, Does anyone have experience with stack social? (LT @ 199/yr) Thanks!
-
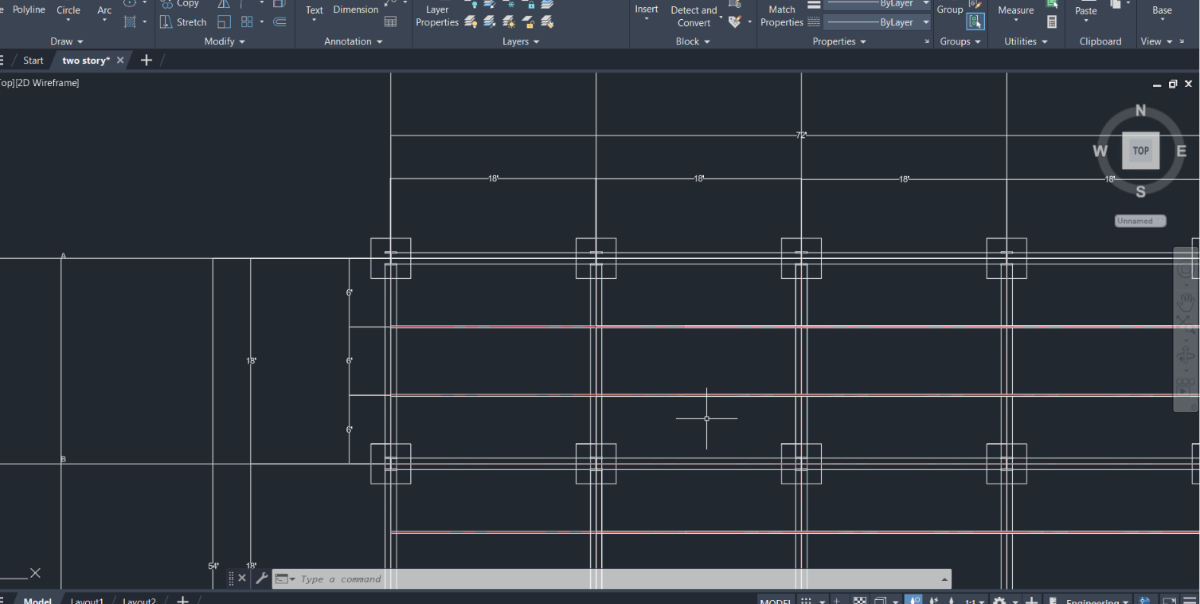
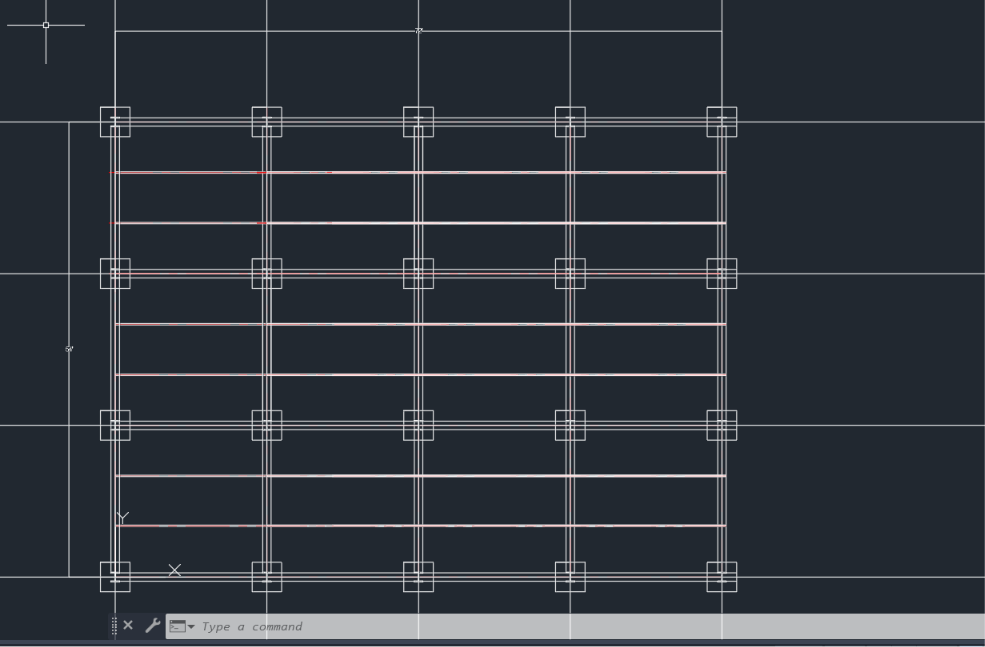
Judging by what I have seen other students use I would say 8" would be sufficient. BTW... your drawing needs further work. Footings need to be trimmed where beams appear above them. Likewise, channels are not continuous. They too need to be trimmed where they intersect with the beams.
-
 Turba 73777 joined the community
 -
 Dung Do Thanh joined the community
 -
 asab joined the community
 -

Free Multi Plot Lisp – Fast Batch Printing for AutoCAD, BricsCAD & ZWCAD | Model/Layout, Zone Plotting & PDF Merge
CamDuy replied to CamDuy's topic in AutoLISP, Visual LISP & DCL
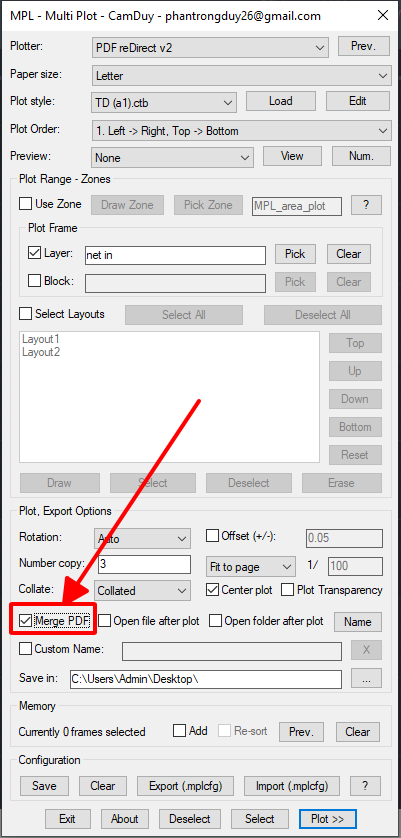
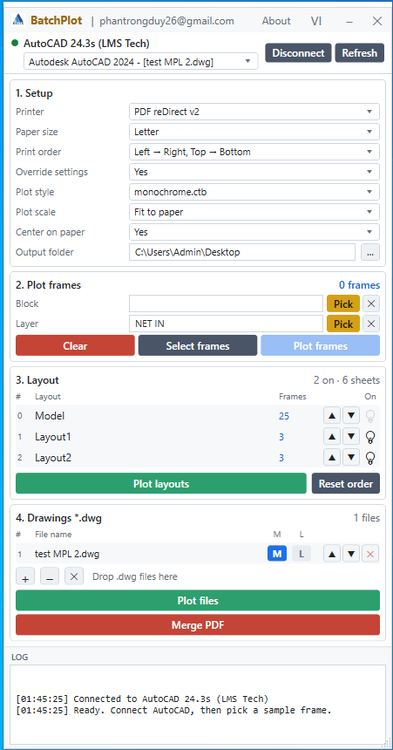
https://drive.google.com/drive/folders/1RW3VS_e2hrR0-L4AcJnErnl0MR6DnZFp?usp=sharing When using this version, check the "Merge PDF" box to print in "Publish" mode.
-
 Zayar joined the community
 -
Hi, Suppose we have three groups positioned within another but all separate. Is there a way to nest the interior groups to the exterior one whilst keeping them intact . If the whole needs to be edited, they can be pulled away as one, then edited as separate entities. Thanks!
-
Create bounding box
Discus84 replied to Discus84's topic in AutoCAD 2D Drafting, Object Properties & Interface
I wonder what he thinks about the above... -
 Graphic-don joined the community
 -

Free Multi Plot Lisp – Fast Batch Printing for AutoCAD, BricsCAD & ZWCAD | Model/Layout, Zone Plotting & PDF Merge
symoin replied to CamDuy's topic in AutoLISP, Visual LISP & DCL
Can this be modified to include the hyperlinks, like that of publish command in autocad? -
LISP: Find & Replace Without the Lag of AutoCAD's Default Command
symoin replied to CamDuy's topic in AutoLISP, Visual LISP & DCL
good -
 muharrembayram6155 joined the community
 -
@ReMark yes, this drawing is mine I'm on to doing the dimensions I wanted to know the size of the text.
-
I wouldn't rely on AutoCAD's Autosave feature, see this recently revived old thread... I have some links where you can "Autosave" without Autodesk's version. I know for AutoCAD LT the VBA solution will not work, but maybe the others are worth a shot. As I mention, get into the habit of Ctrl+S often. From the other link I posting in that thread explaining Autosave, etc....
-
dcl Share the most elegant interface design under DCL limitations
VicoWang posted a topic in AutoLISP, Visual LISP & DCL
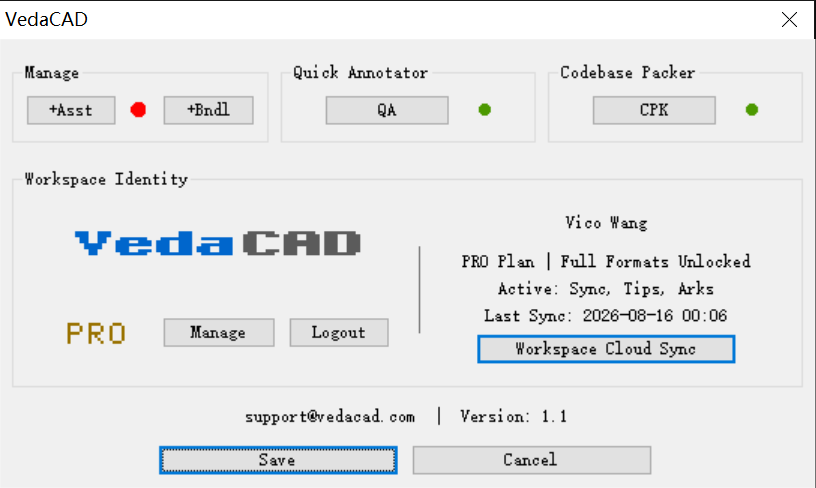
It is widely known that DCL has its native limitations, and to create beautiful and elegant UIs, it's not only about simplifying the underlying logic but also about DCL's presentation. Please share those DCL interface designs that are worth sharing! Here are the DCL interface designs for my two plugins. In the end, it was the image control that took on everything!!!
-
Actually I set the autosave every 5 minutes. At this point the only annoying element of this "bug" is that... it can happen that you don't remember what things have been changed in the last few minutes, so you run the risk of skipping some of them. It happens when I have to retouch a drawing in various areas... but as I say it's a rare case: by now I know about this "bug" and I'm careful!
-
 ross1446 joined the community
 -
 Er Nitya joined the community
 -
This thread discusses PyRx. PyRx embeds the Python runtime inside AutoCAD/BricsCAD’s process space. It’s CAD that does the .DWG/DXF file IO. There’s other packages like ezdxf that can read write files. PyRx, is analog to CAD’s .net wrappers in that its bound to ObjectARX
-
Pathon a new programming language ? Just open a dxf or a dwg can then run Python scripts. But must install the Python run time.
-

Create bounding box
BIGAL replied to Discus84's topic in AutoCAD 2D Drafting, Object Properties & Interface
A google should have pointed you to the great Website by Lee-mac, Bounding Box. -
Who's drawing is pictured above? Yours or that of someone else? If it is yours then I assume you are at the point where dimensions are added. One would dimension from centerline-to-centerline both horizontally and vertically. Then one would add an overall dimension for both length and width.
-
Free Multi Plot Lisp – Fast Batch Printing for AutoCAD, BricsCAD & ZWCAD | Model/Layout, Zone Plotting & PDF Merge
CamDuy replied to CamDuy's topic in AutoLISP, Visual LISP & DCL
Update for the BatchPlot.exe installation version. Free Download: https://drive.google.com/drive/folders/16RZS69S2tzZZzFnYW0H6QNQ3klwxB2C6?usp=drive_link
-
@ReMark
-
Good afternoon can someone help me I start this project, but I'm confused on what to do next right now I'm on dimlin.
-
Pathon work on dwg or dxf only?
-

Superstretch
SLW210 replied to Discus84's topic in AutoCAD 2D Drafting, Object Properties & Interface
What happens when you try to stretch them? You might try PICKSTYLE setting, I set mine to all values in 2026 and they all stretched a Group, but I am not sure which version improved the editing of Groups.