Leaderboard


Popular Content
Showing content with the highest reputation on 09/10/2026 in Posts
-
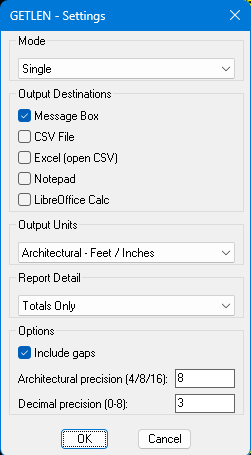
The latest version is now in the first post. I used the @BIGAL codes for MS Excel and LibreOffice Calc, all credit given. Hopefully works in non-AutoCAD programs as well, it worked in AutoCAD 2000i on my home computer, batch wasn't an available option, so I may or may not see why. I forgot how much better Calc looks than Excel, it really looked better with my dark theme, I might need to work on my Excel at work. I just used a quickly made Metric drawing, so hopefully everything is correct, I know getting metric measurements in my Imperial drawings is correct. It now has option for the complete report or just the totals. It also gives the actual measurement of a scaled block and the 1:1 total. It also should first ask to save the CSV in the same folder as the drawing now.
 2 points
-
I don't know if there was ever another LISP/Program to do this type of get length at least I never found one, my original just did what I needed, I have since made it more generally useful (I hope). As per the drawing I will attach, I just need to get the length of the center between the inner and outer of the perimeter of guards, etc. to determine the unrolled length. Normally the guards are 3D and I create the profiles with SOLPROF which creates an anonymous block (I used to change these with UNANON) or sometimes in the past I have used SOLVIEW and SOLDRAW, the same issue arises that you just can't select them and get the profile length. So originally that's what this LISP was created to do (I still have some of the older basic versions). I have upgraded it to it's current state and also still working on another version, but only small enhancements. For inside a block that is scaled, you will need to multiply the results by the scale factor, working through a viewport the viewport needs to be active, so I might tackle those issues as well as make a more detailed CSV. I also will try to make sure it works in non-AutoCAD like BricsCAD, CMS IntelliCAD, nanoCAD, etc. when I get time. I lightly tested in most situations, I have no idea how it acts on non-uniformly scaled blocks, though. It handles gaps and slight overlaps, I have some settings at the top, hopefully with enough instructions to modify on your own. Where I work (except for the machine shop which uses decimal inches) they use Architectural units, I did not double check this in Metric, so if someone would report back on that it would help. Guard Test Met.dwg BlkLenTest.dwg GETLEN_2.1.lsp GETLEN_3.0 (2).lsp1 point
-
From @Steven P's thread. AutoLISP Code Scroll down to Blk_Lib.lsp Blk_Lib.dcl Blk_Lib.doc Also some information on making these types of DCL. Getting Started with Dcl Dialogs just scroll down for DCLs with slide images and Image buttons. This is pretty good as well. https://www.theswamp.org/index.php?topic=20878.msg253445#msg2534451 point
-
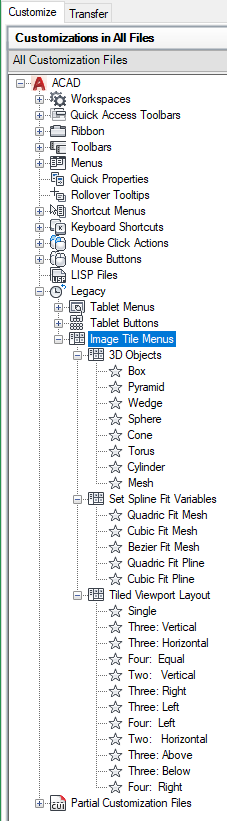
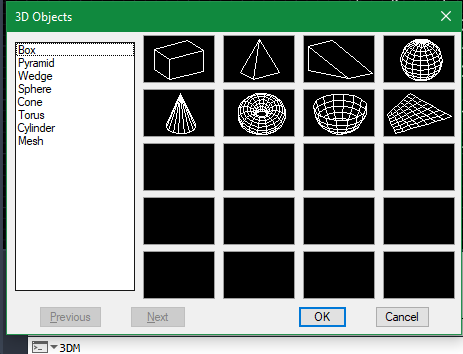
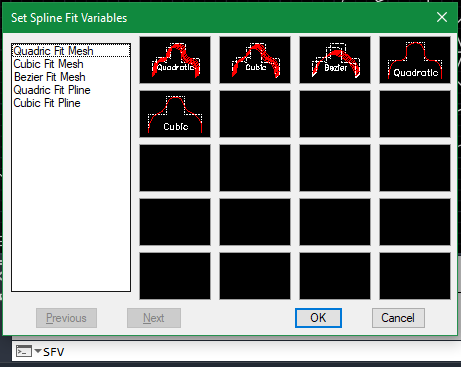
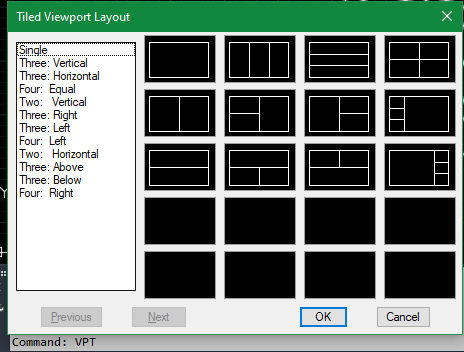
Believe it or not there are still 3 sets of icon menus embedded into the current CUI under: ACAD>Legacy>Image Tile Menus The following are snippets of code to launch each of them for user selection: #1) 3D Objects ; 3D Objects (defun c:3dm ()(menucmd "I=image_3DObjects")(menucmd "I=*")(princ)) After loading 3dm.lsp at the command prompt enter: 3dm #2) Set Spline Fit Variables ; Set Spline Fit Variables (defun c:sfv ()(menucmd "I=image_poly")(menucmd "I=*")(princ)) After loading sfv.lsp at the command prompt enter: sfv #3) Tiled Viewport Layout ; Tiled Viewport Layout (defun c:vpt ()(menucmd "I=image_vporti")(menucmd "I=*")(princ)) After loading vpt.lsp at the command prompt enter: vpt
1 point