Leaderboard




Popular Content
Showing content with the highest reputation on 11/03/2026 in Posts
-
That depends on the LISP. Check my GETLEN.lsp. as an example. A new get length LISP - AutoLISP, Visual LISP & DCL - AutoCAD Forums It gets perimeters and accounts for gaps and overlaps even in anonymous blocks. I made that due to SOLPROF profiles being a pain with the overlaps, etc.. So, sometimes a cleanup isn't required to get correct information, just a LISP or other code. I have one somewhere, but there are a few online "OVERKILL" type LISPs that work on blocks and sometimes better cleanup, something OVERKILL doesn't do all of the time. But, OVERKILL does under normal circumstances do fairly well, so a first run with that, or a second run if the drawing needs a real flattening, best to do that first. The waterjet/plasma cutter person at work does a lot of the work for those machines now, but I used to do all of it when those were first purchased. So I have done lots of cleanups for cutting. Luckily, most things I start are pretty clean except the SOLPROF and SOLVIEW/SOLDRAW objects. The software that came with the waterjet also can do some cleaning. So I have that as well.1 point
-
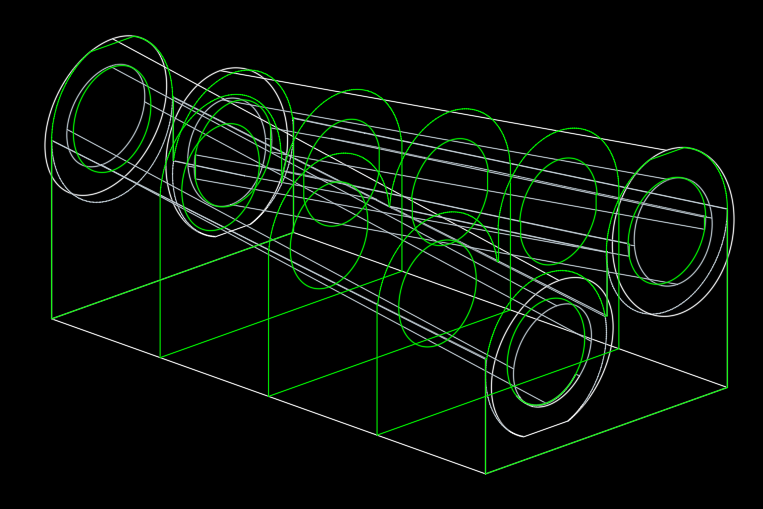
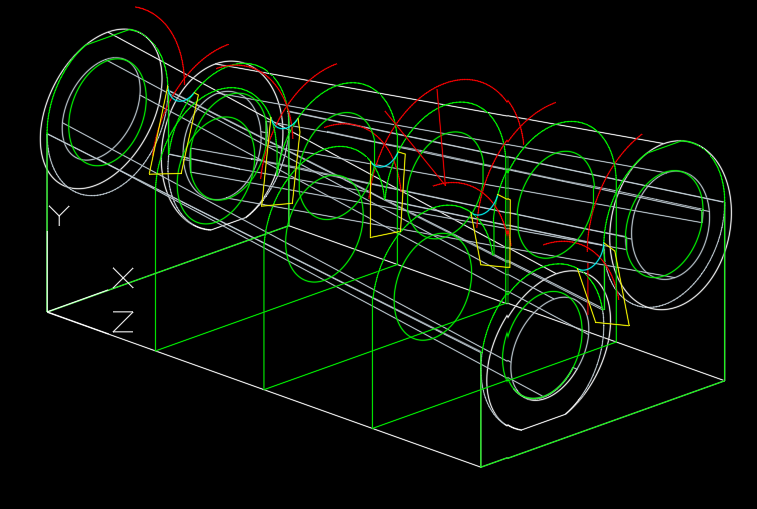
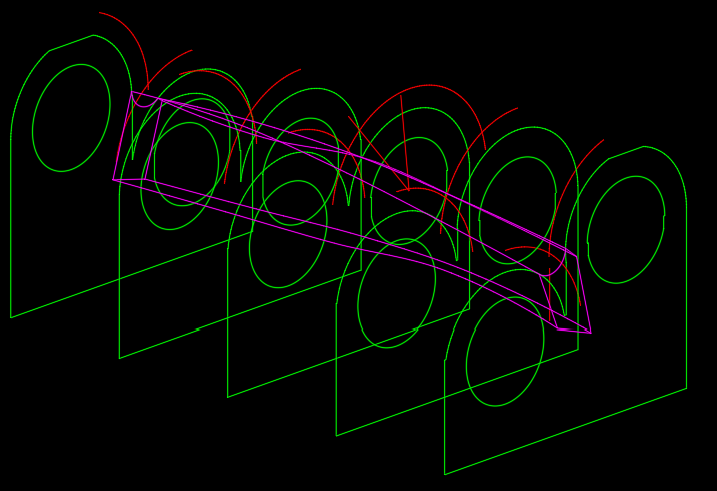
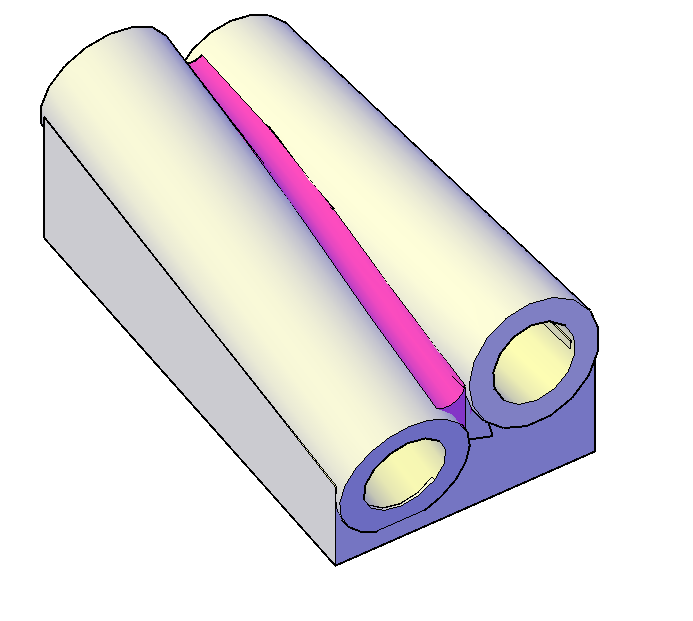
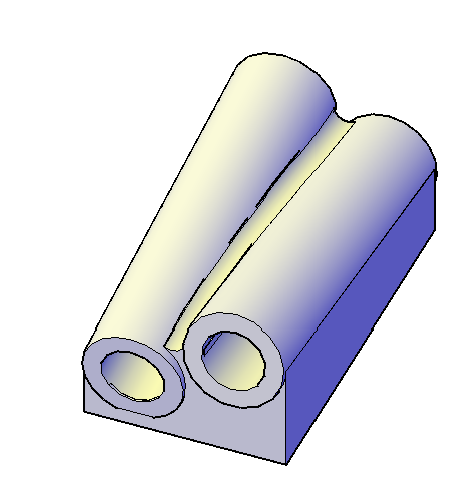
Create sections (green) at several points along the object. Explode the sections then set a UCS to the plane of a section and create offset curves (red) with a distance equal to the desired fillet radius. I used 0.2. Add a circle of the fillet radus at the intersection of the offset curves and then trim the circle. Create a polyline (yelllow) to form a closed shape that includes the "fillet" arc (cyan). With pedit create closed polylines for the fillet sections then use loft to create the fillet solid. Union the two solids together.
 1 point
-
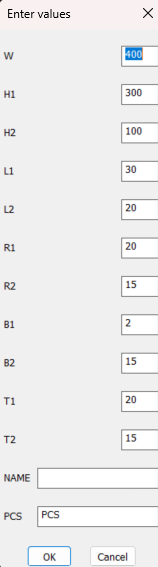
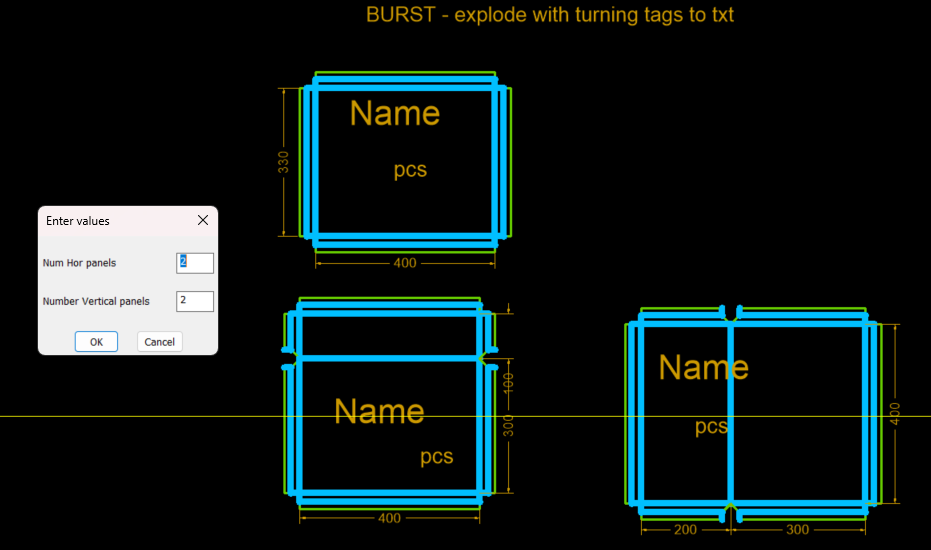
In the draw window it's for multi story buildings so size can be different for every window. There is not a problem matching properties with a dcl. You can make better descriptions, in the code is default values you set or it can remember previous values. Just have the tools to make the dcl. If you look at the window DCL in movie on right side is edge controls these do just that a corner or a multi panel join and so on. So in your comments you talk a bit about this. Yes it's drawn via objects Plines etc. You can have shapes like the V notch. The dimensioning is just part of a program. I believe it will be easier than trying to make a dynamic block work. Given how much post time has occurred in this forum, a program would be done by now. But it is for your company only so a cost may be relevant. But you can add more shapes quickly. Will see if can find time to do some form of example. Step 1
1 point
-
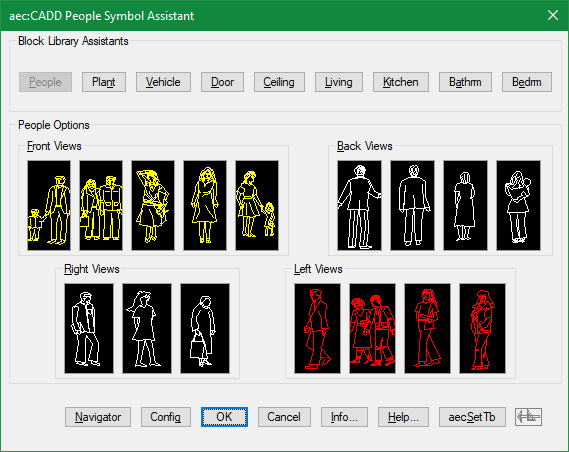
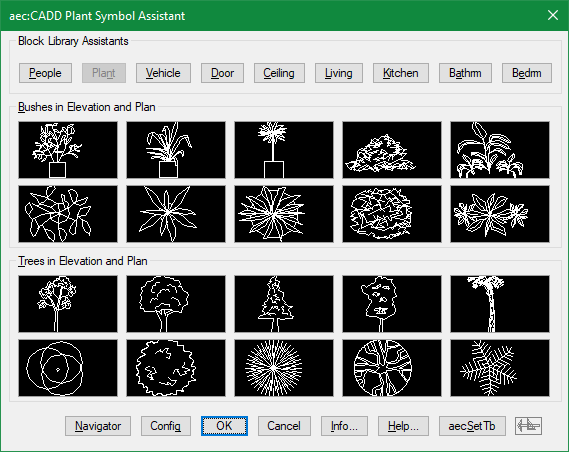
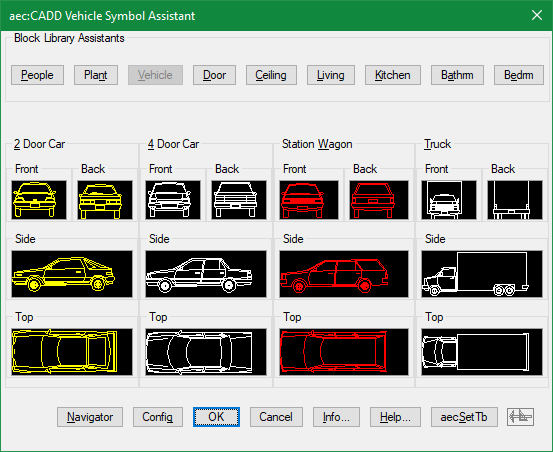
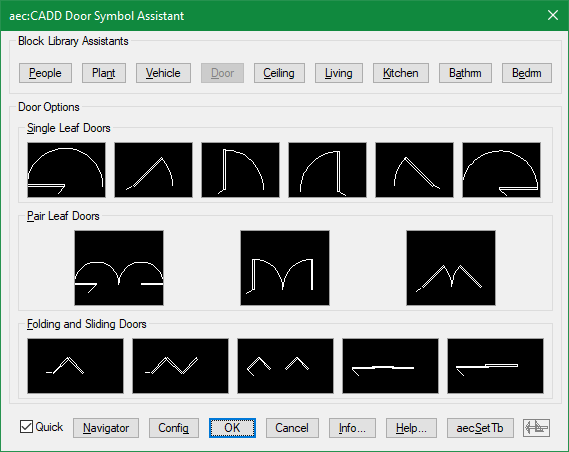
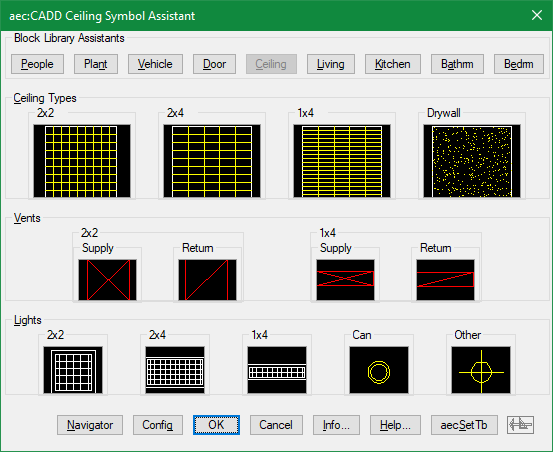
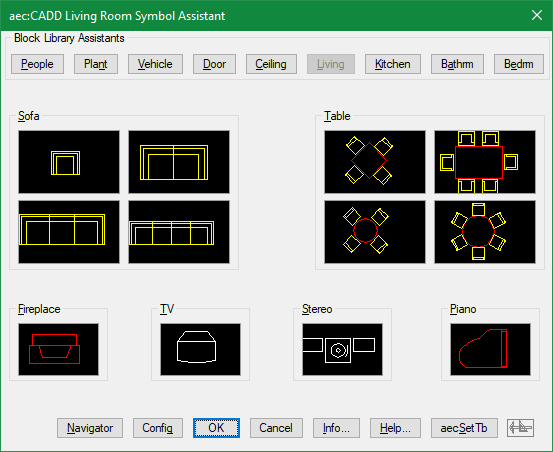
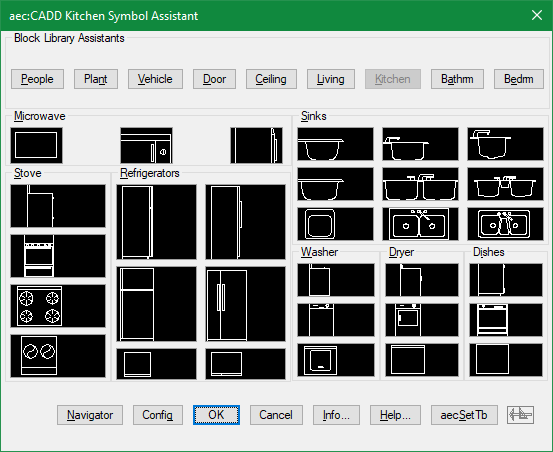
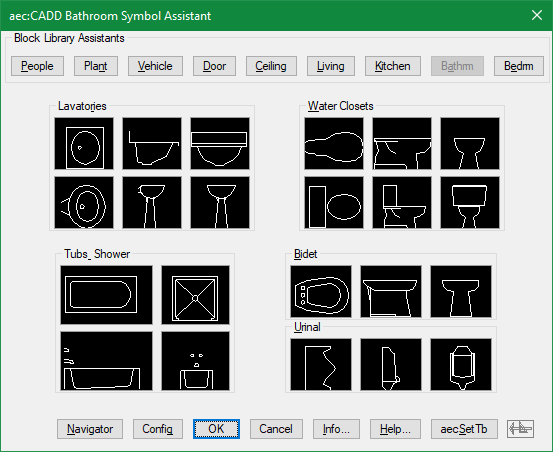
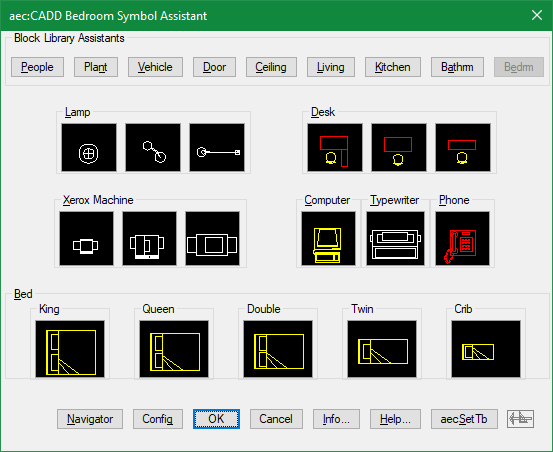
There was a time when I generated lisp files using dcl and image buttons to visually insert some typical block categories
1 point
-
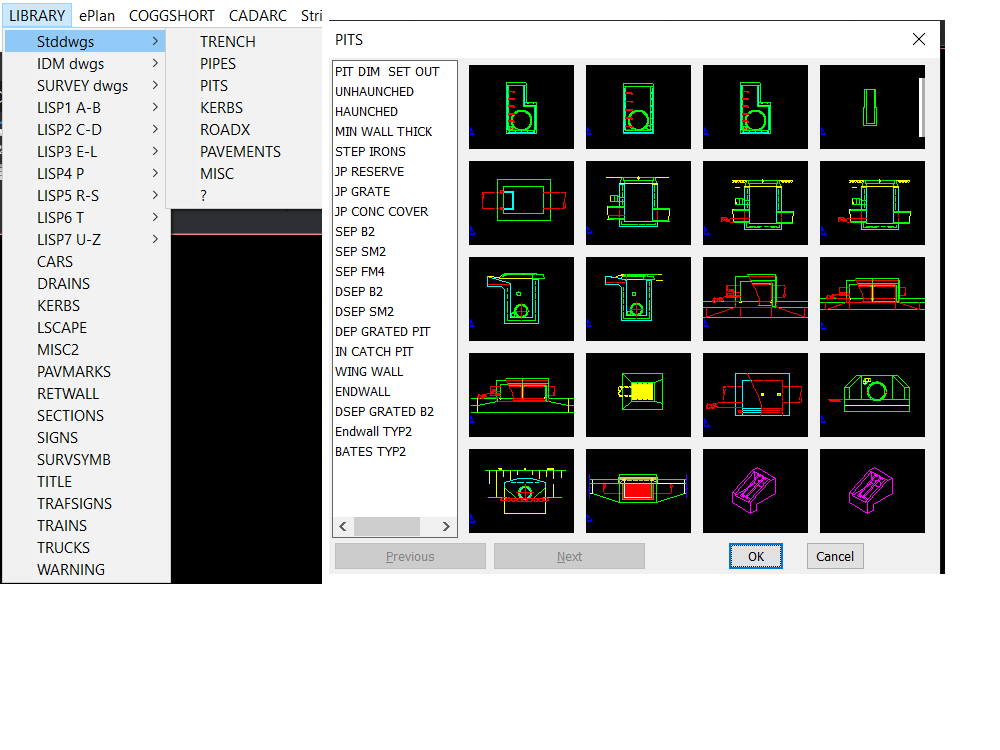
As I have said many times I use POP menus for block libraries, you can select internal or external blocks for insertion. Pop menus should be fine in LT even earlier versions.
1 point