All Activity
- Past hour
-

5 CAD Commands That Can Save You More Time Than You Think
Discus84 replied to indiancad's topic in AutoCAD 2D Drafting, Object Properties & Interface
1-space in lieu of enter 2-tt power trim 3-F2 shortcut for midpoint 4-F1 shortcut for pickstyle 0 5-mi-mirror 6-i-isolate 7-qselect - Today
-
 endarion joined the community
 -
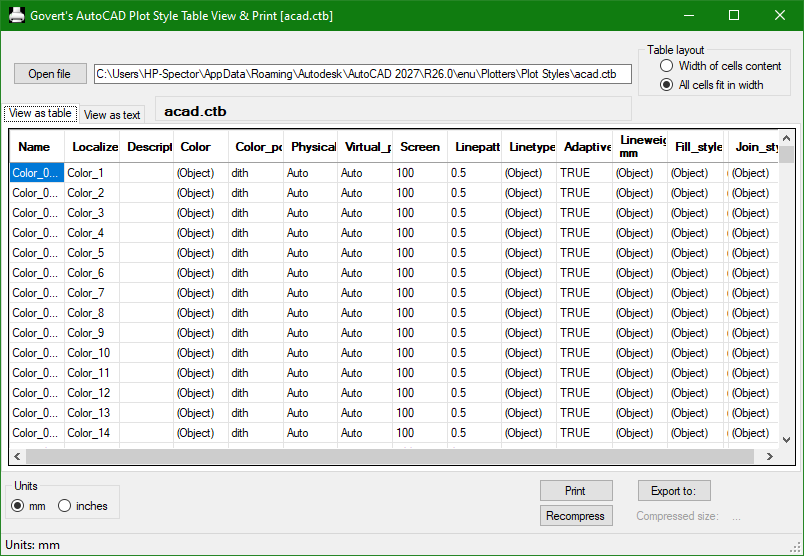
You may find Govert's AutoCAD PlotStyle Viewer helpful: https://www.noliturbare.com/plotprint.php

-
@Paul Li very impressive answer.
-

VedaCAD - Technical Support, Updates & Community VCIDs
VicoWang replied to VicoWang's topic in AutoLISP, Visual LISP & DCL
[Wave Animator] VCID: 31E6TS @ VedaCAD
-
VedaCAD - Technical Support, Updates & Community VCIDs
VicoWang replied to VicoWang's topic in AutoLISP, Visual LISP & DCL
[Smart Break] VCID: D86938 @ VedaCAD Smart Break.mov -

lsp Free LISP to clean up and shrink heavy DWG files (DWGCLEAN)
Danielm103 replied to Engineer Atlas's topic in AutoLISP, Visual LISP & DCL
In ARX you would use these for general cleanup AcDbDatabase::eraseEmptyObjects(kAllEmptyObj) AcDbDatabase::purge (AcDbObjectIdArray&) # may require multiple passes AcDbDatabase::purge (AcDbObjectIdGraph&) # single pass I made a python sample here. https://www.theswamp.org/index.php?topic=60192 For something like overkill, AcGeCurveCurveInt3d is the go-to class. As it gives overlap information Here’s another python sample for finding overlapping polylines https://www.theswamp.org/index.php?topic=59828 Proxies, you can erase, or call swapid on a non-owned object. AutoCAD won’t save orphaned objects Of course with these types of methods, you must let the end user confirm the operation, as BigAl mentions, they can be destructive -

5 CAD Commands That Can Save You More Time Than You Think
Paul Li replied to indiancad's topic in AutoCAD 2D Drafting, Object Properties & Interface
I would place MATCHPROP on the very top. I use that command so much is almost like 2nd nature to click on that button on the Quick Access Bar. Others commands I use quite often are: LAYMCUR - makes selected object's layer current LAYLCK/LAYULK - selected object's layer to be locked/unlocked DRAWORDER - Sends selected object to back/front Also I tend to keep the following palettes opened/docked/auto-hidden: PROPERTIES - Object Properties LAYER - Layer Properties Manager XREF - External References - Yesterday
-

Cleaning up the file
troggarf replied to Discus84's topic in AutoCAD 2D Drafting, Object Properties & Interface
For those who use Civil 3D, here are two more commands that could be helpful in cleaning junk out of a file: CLEARPHANTOMPARCELS AECCPURGEACANODOBJECTS -
 MrKhosroneZHad joined the community
 -
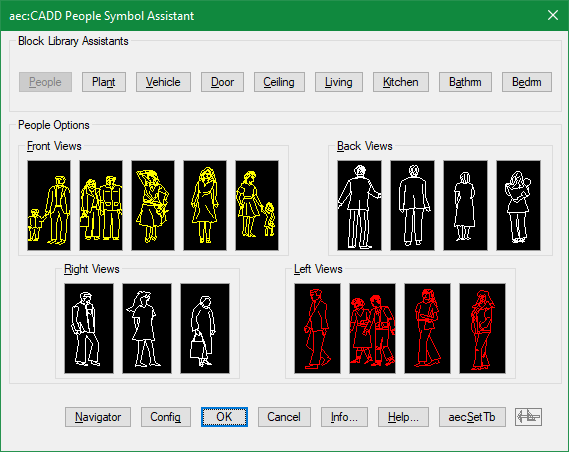
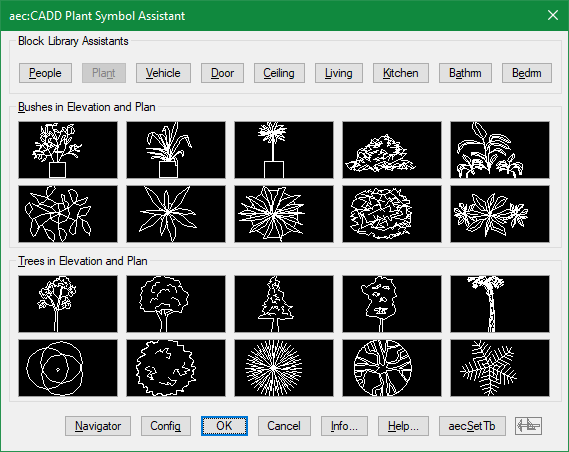
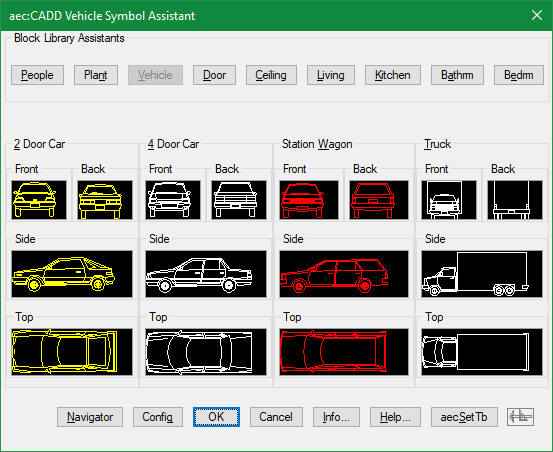
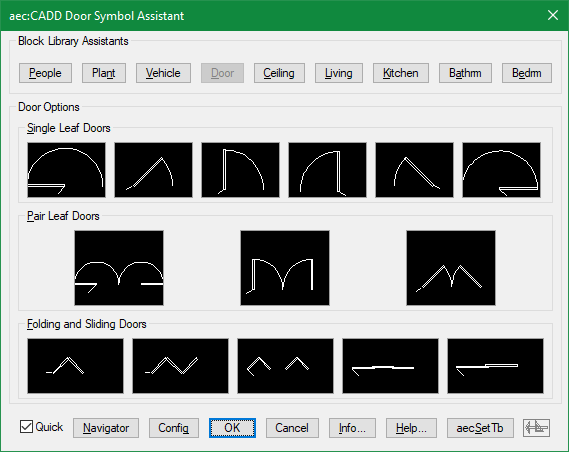
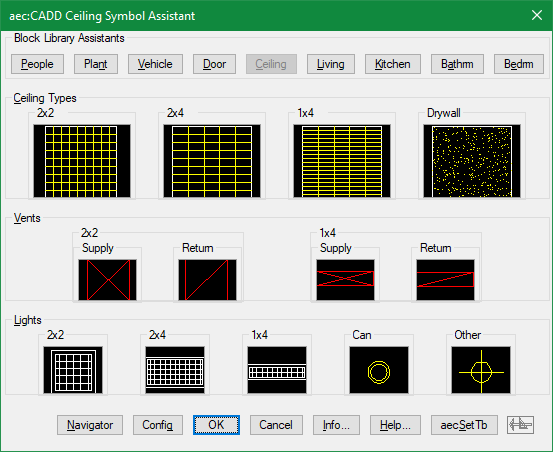
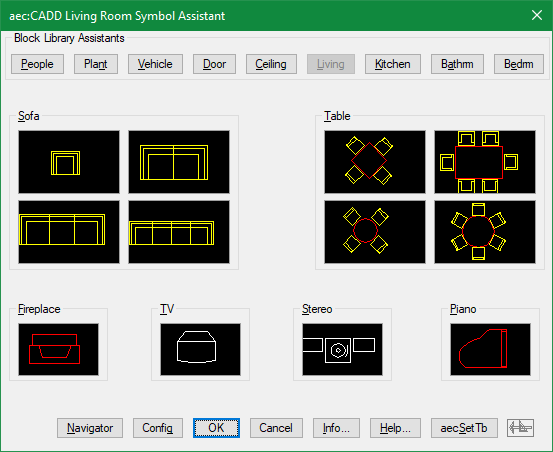
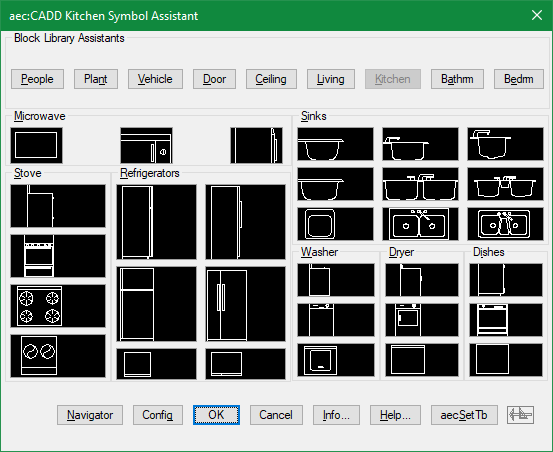
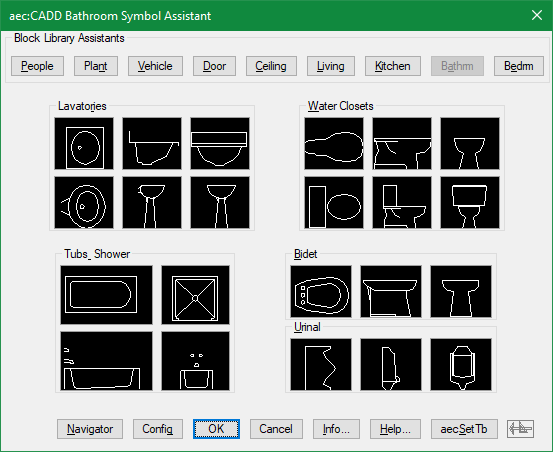
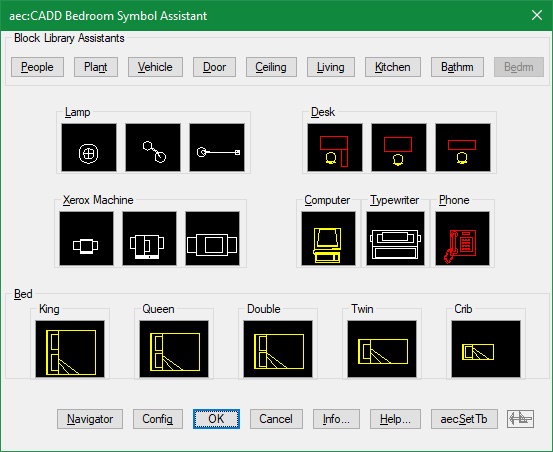
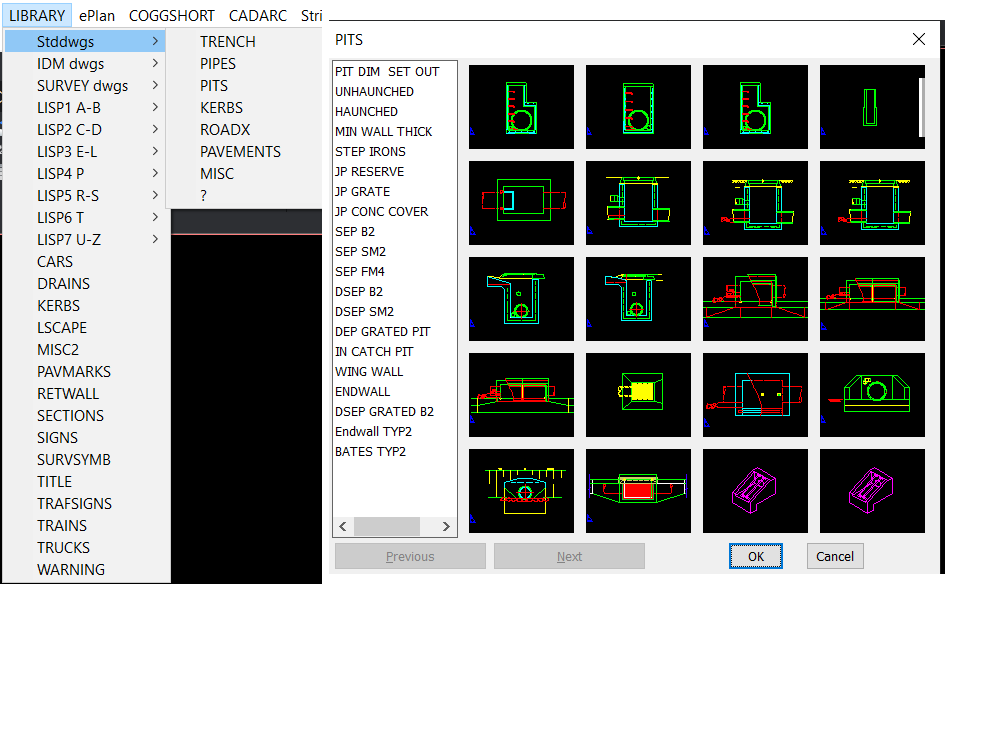
There was a time when I generated lisp files using dcl and image buttons to visually insert some typical block categories
-
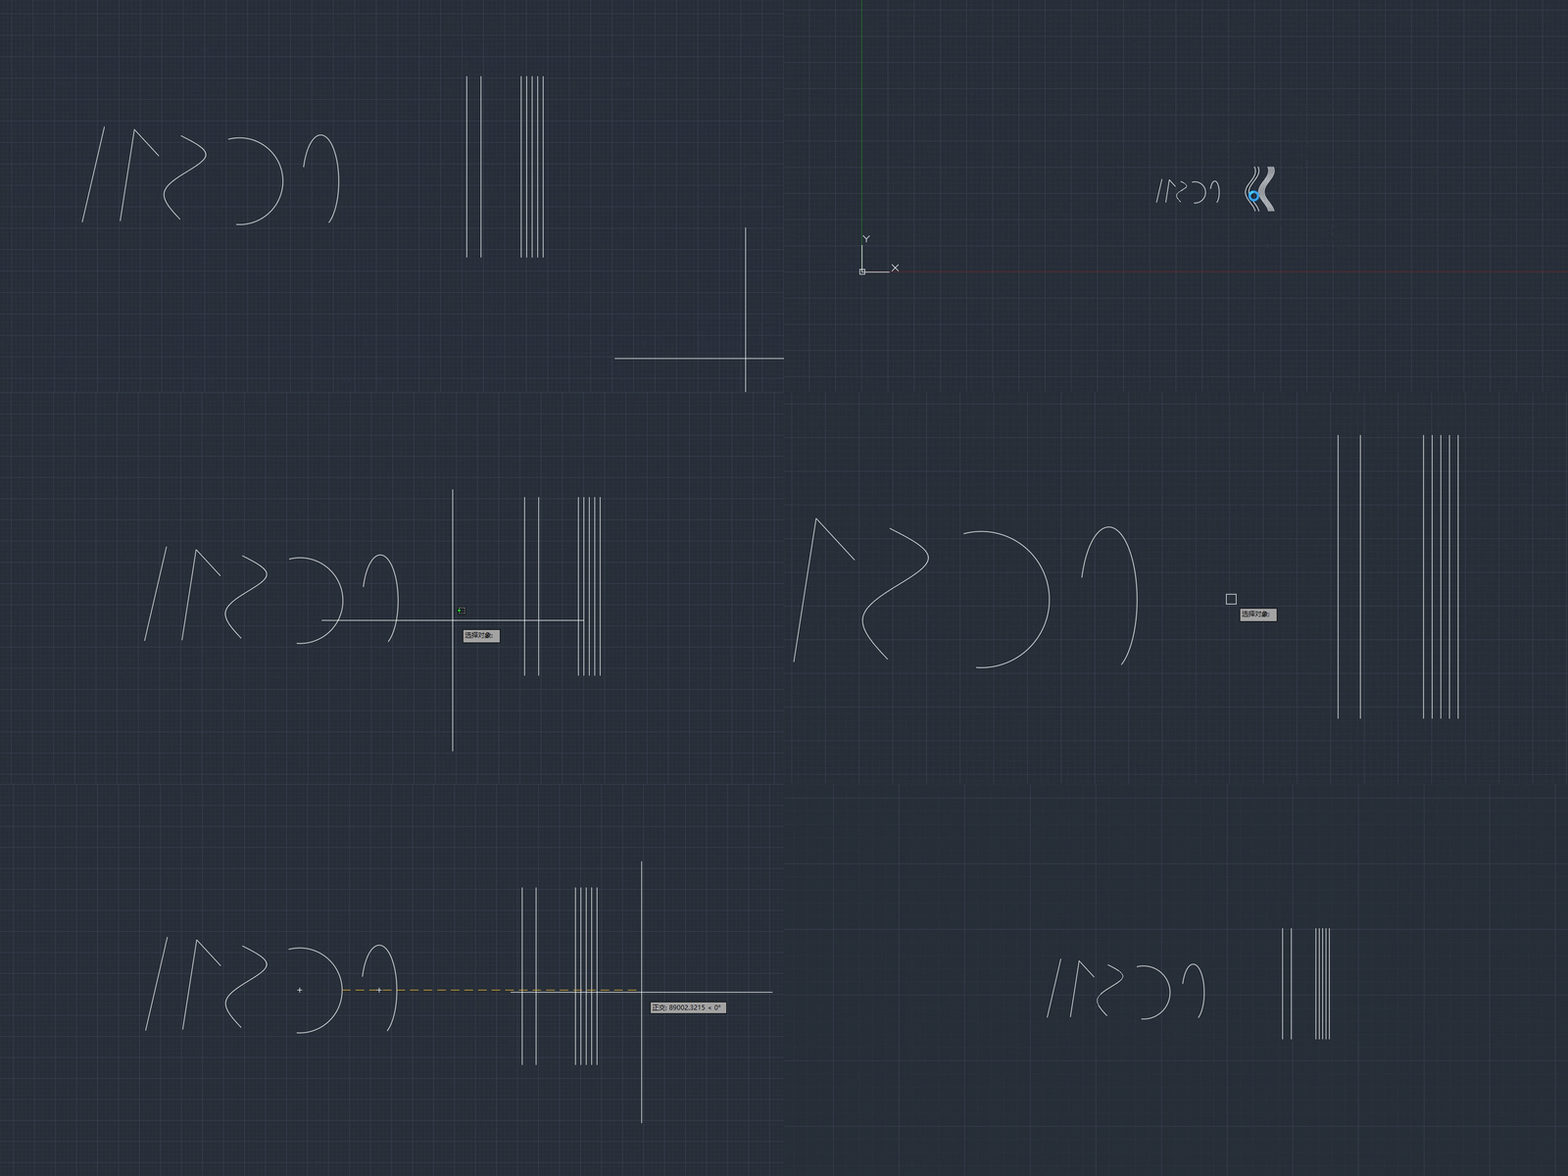
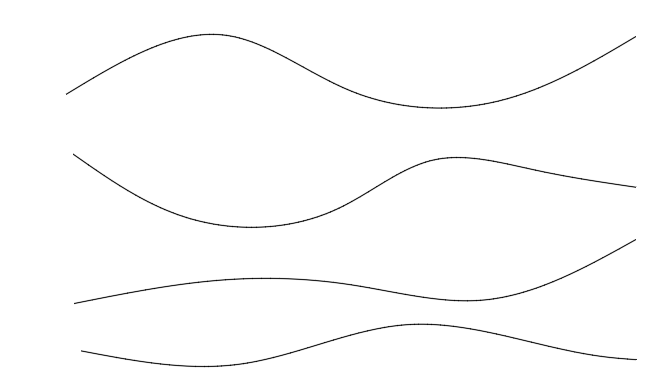
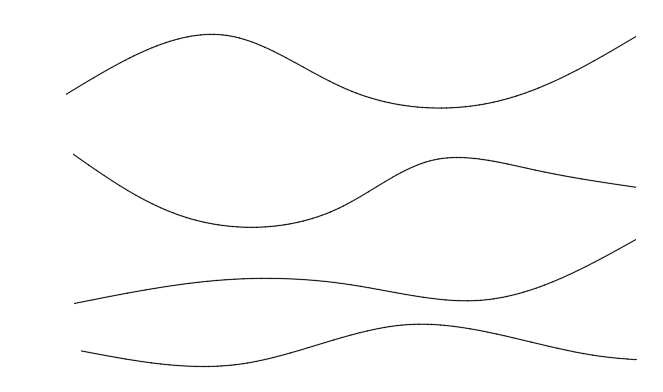
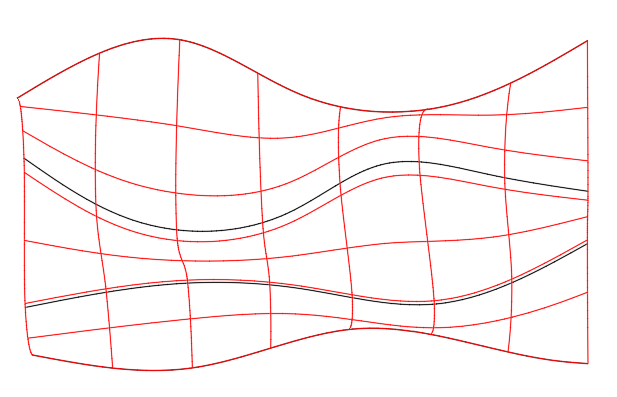
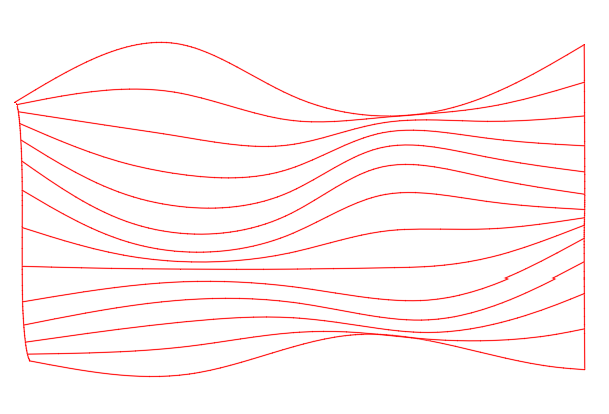
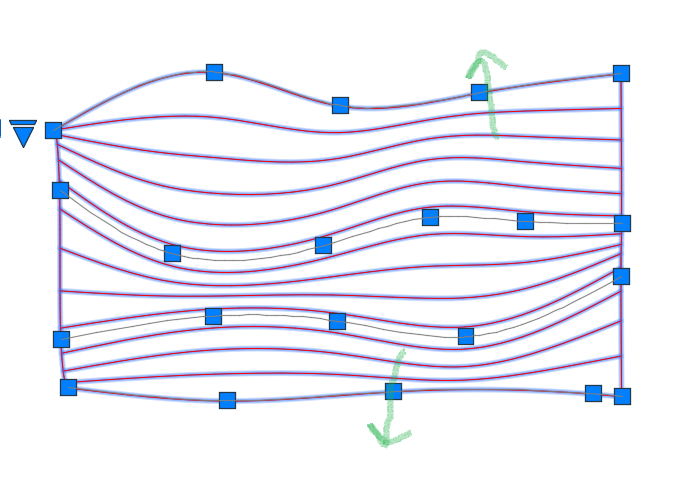
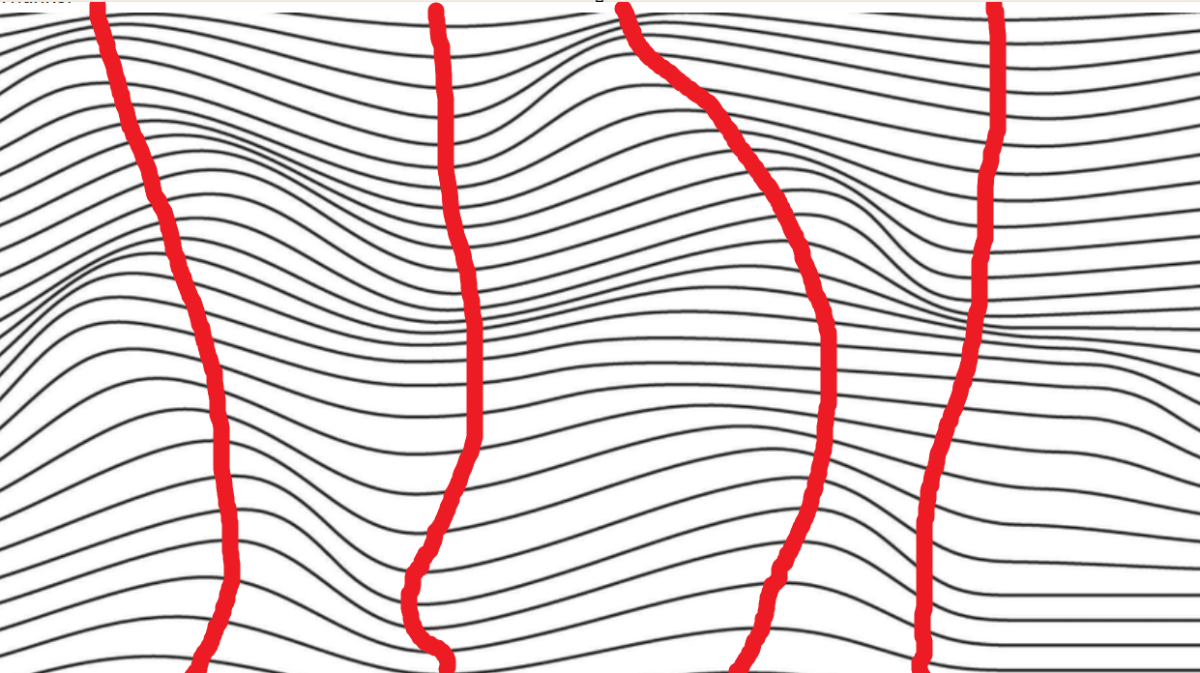
Create several splines on the XY plane then move each one in Z so that they have increasing Z values from one spline to the next. In this example the z values for the splines are 0.0, 2, 4, and 6. Use LOFT to create a surface from the splines (shown in red). From the Properties panel, change the U isoline property to a larger value (e.g.,12) and the V isoline value to 0. Select the surface and move the grips to localy adjust the spacing between isolines to meet your requirements. Note, the green arrows show grips that have been moved to increase spacing between adjacent isolines. Unfortunatly, if you need individual polylines or splines on the XY plane you will need to use SECTION to create them individually. For example,section the surface paralle to the XY plane through points at (0,0,0.5), (0,0,1), (0,0,1.5), etc.
-
 treeawareness joined the community
 -
I thought about putting an array of parallel lines flat, then pinching/lofting resulting plane at random angles in Z, and then projecting the result onto XY plane ...
-

Dimensioning in paper space
ReMark replied to Discus84's topic in AutoCAD 2D Drafting, Object Properties & Interface
I have always dimensioned in paper space. Never have experienced any problems. No need to assign multiple scale factors. -
.thumb.jpg.615654602253be56b2fbd5d064834780.jpg)
5 CAD Commands That Can Save You More Time Than You Think
indiancad posted a topic in AutoCAD 2D Drafting, Object Properties & Interface
Some CAD commands are not used every day, but once you know them, they can make certain tasks much faster. SELECTSIMILAR – quickly selects objects with similar properties. LAYWALK – lets you check the objects on individual layers without changing the drawing. OVERKILL – finds and removes duplicate or overlapping geometry. BURST – converts an attributed block into separate objects while keeping the attribute values as text. MATCHPROP – quickly copies properties such as layer, color, line type, and text style from one object to another. These are simple commands, but they can save a lot of manual work in the right situation. is there another command you think more CAD users should know ? so that people using CAD can make a note of them. -
[LISP plugin] Smart Break-a tool for quickly breaking line objects
VicoWang replied to VicoWang's topic in AutoLISP, Visual LISP & DCL
Spot on, BIGAL. You're 100% right about the quantity takeoff (QTO) catch. In civil and structural workflows, physically severing a line or pipe geometry for cosmetic reasons creates absolute havoc when extracting true lengths and schedules later on. This quick routine was built purely for 2D drafting/detailing where visual layout takes precedence, but your point about true engineering lengths is a vital distinction that every drafter should keep in mind. To your second point: you're completely right. In the 40-year history of AutoCAD and AutoLISP, is there any daily drafting convenience routine that hasn't already been written a dozen times over? This tool actually came from a junior drafter on another forum who was struggling with basic break operations. For veterans who have spent decades in the forums, digging up a 15-year-old snippet or writing a quick defun is second nature. But for someone just starting out today, wading through thousands of fragmented legacy threads, dealing with APPLOAD, and fixing support paths is an intimidating barrier. And that’s honestly the whole philosophy behind what I’m building with VedaCAD. The goal isn't to claim that I've invented groundbreaking algorithms or brand-new geometry math. The code already exists in the collective wisdom of this community. The bottleneck has always been accessibility and distribution. Packaging even the simplest, most mundane utility into a 6-character VCID isn't about code prestige—it’s about bridging that gap so a beginner can get up and running in 2 seconds without the 30-year-old deployment friction. Really appreciate the engineering critique on the cut-out lengths—always learning from the veterans here! -

lsp Free LISP to clean up and shrink heavy DWG files (DWGCLEAN)
BIGAL replied to Engineer Atlas's topic in AutoLISP, Visual LISP & DCL
Just a comment if a dwg has been made by CIV3D the purge command will not remove objects even un used, you need to run PURGESTYLESANDSETTINGS it can make a big difference. After run normal Purge. Also in CIV3D surfaces are inside a dwg. But you may need CIV3D to run purges&s or remove surfaces. Similar for other CAD 3rd party add ons can have lots of proxy objects, you can use "ZOMBIE KILLER" to remove proxy objects, say in Bricscad the opening screen will show a message dwg has proxy objects. -
[LISP plugin] Smart Break-a tool for quickly breaking line objects
BIGAL replied to VicoWang's topic in AutoLISP, Visual LISP & DCL
Just a comment, in some instances, one bug with trimming ends as in the triangles is that it is a visual display thing, but for quantities need the true length including the cut out bit. Can be done using other methods. Did you do a google and look at Forums/autodesk pretty sure have seen that done before and code was provided. A google search revealed multiple pages re this subject. -
Just a side comment did a wave 3D Tin surface for a huge tract of land, but it was a single wave in one direction. think ocean waves, the site was like 2.5km by 2.5km. Had bridges, ponds, walkways, cut through the wave surface. Using a formula could do one wave but extrapolating that formula for multiple waves would need mathematical modelling, with subtle changes to the formula. Looking at the image the left and right edges are sort of fixed widths a slight variation. If you put up and down lines on the multi simple straight plines and reform them using again a wave formula. No idea where to even start.
-
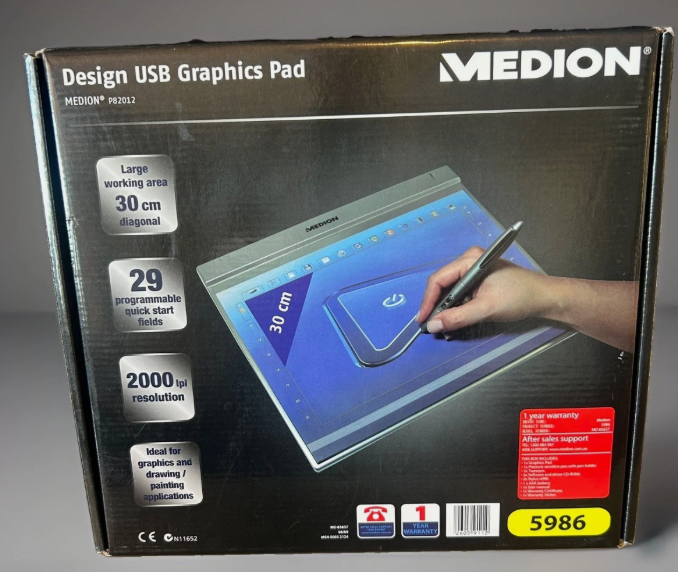
It may now look like a "Medion Design USB Graphics pad". Yes did get it to work with CAD but went back to a mouse, I dont do enough true drafting to really get into using it. Maybe Win 10.
-
dcl Share the most elegant interface design under DCL limitations
BIGAL replied to VicoWang's topic in AutoLISP, Visual LISP & DCL
If you go old fashioned this is built into a pop menu. If you can use Notepad then you can make one. Note the Next and Previous inbuilt options. But I also have 2x2, 3x3, 4x4 and so on dcl's they are used when relevant to limited choices in code via an image pick.
-
For Excel direct the simplest is open a new Excel. You can open an existing excel by file name or even get current Excel Worksheet. You can then get say last row that contains something so that when you add more answers you know the row to start at. I would just make a simple lisp that has all the required defuns in it. Open a new Excel. Then write the row answers. with say a 1 row gap. As version 1. Yes version 2 Open new, use existing, open an existing file. The other defuns that could be added are stuff like color cell text and backgrounds. I called this little lisp "Alan open-read-write excel.lsp" ; Excel function using lisp ; By AlanH and inspiration from others ; Gilles ; JefferyPSanders.com ; Lee-mac ; MunteanStefan ; danielrodriguez ; code by the great FIXO no longer with us (defun Openexcel ( / ) (princ "\nOpening Excel...") ;; Try to get or create Excel instance (setq myxl (vl-catch-all-apply 'vlax-get-or-create-object '("Excel.Application"))) (if (vl-catch-all-error-p myxl) (progn (prompt "\nError: Could not start Excel.") (exit) ) ) (if (= (vlax-get-property (vlax-get-property myXL 'WorkBooks) 'count) 0) (vlax-invoke-method (vlax-get-property myXL 'WorkBooks) 'Add) ) (vla-put-visible myXL :vlax-true) (vlax-put-property myxl 'ScreenUpdating :vlax-true) (vlax-put-property myXL 'DisplayAlerts :vlax-true) (princ) ) ;; Thanks to fixo ;; ;; = Set Excel cell text = ;; (defun xlsetcelltext ( row column text) (setq cells (vlax-get-property (vlax-get-property myxl "ActiveSheet") "Cells")) (vl-catch-all-apply 'vlax-put-property (list cells 'Item row column (vlax-make-variant (vl-princ-to-string text) vlax-vbstring))) ) ;; Thanks to fixo ;; get value of a cell (defun getcell2 (row column / ) (setq cells (vlax-get-property (vlax-get-property myxl "ActiveSheet") "Cells")) (setq cell (vlax-get (vlax-variant-value (vlax-get-property cells "Item" row column)) 'value)) ) A sample sequence. You could put all the code in your program. Maybe later will post something with a Excel option. (if (not openexcel)(load "alan open-read-write.lsp")) (openexcel) (xlsetcelltext 4 4 "Alan") (getcell2 4 4) @SLW210 Happy to do the CSV, Excel or Libreoffice code. Post updated code and dcl etc.
- Last week
-
 jinseong joined the community
 -
Dimensioning in paper space
Paul Li replied to Discus84's topic in AutoCAD 2D Drafting, Object Properties & Interface
Perhaps consider annotative dimensions & hatches -
DIESEL of set/getenv not allowed?
Paul Li replied to ScottMC's topic in The CUI, Hatches, Linetypes, Scripts & Macros
1) Unlike setvar, setenv is not a command but a lisp function that's the reason AutoCAD is returning: setenv Unknown command "SETENV". Press F1 for help. So you would have to begin it with open parenthesis and end it with close parenthesis. An example would be: (setenv"MaxArray""200000") 2) There's no SHOWTABS environment variable unless this is set elsewhere. 3) For a list of AutoCAD environment variables open Windows Registry: Regedit and browse to: HKEY_CURRENT_USER\Software\Autodesk\AutoCAD\<Version>\<ProductID>\FixedProfile\General -
Dimensioning in paper space
Discus84 replied to Discus84's topic in AutoCAD 2D Drafting, Object Properties & Interface
The problem is scaling dimensions and hatches. I usually copy a detail into completely separate space to edit and dimension this detail in paper space. Unless I'm missing something here.. -
Dimensioning in paper space
Paul Li replied to Discus84's topic in AutoCAD 2D Drafting, Object Properties & Interface
I would like to add another advantage of plotting in paper space is the ability to have multiple vports looking at the same area in the model but using different scales. -
[LISP plugin] Wave Animator-a CAD plugin that doesn't know what it's for
VicoWang posted a topic in AutoLISP, Visual LISP & DCL
Installation method (upgradable in the future): [Wave Animator] VCID: 31E6TS @ VedaCAD Note: To install via VCID, you need to install VedaCAD in advance and log in to a free account (or PRO account). Tips: Welcome developers to publish their plugins on VedaCAD and obtain their plugin's VCID for plugin sharing (even free accounts can publish)