Leaderboard



Popular Content
Showing content with the highest reputation on 09/29/2026 in all areas
-
Hard to compare without seeing the original. I have redone PDFs a good bit in the past, some go very quickly (vector and some raster) others are a mess from the start, different scales, fat lines, blurry lines and Text etc. What can AI do when you hand it a scribbled on wet napkin?1 point
-
Intriguing to use AI to draw it all for you - certainly could speed up things - I'd need to thoroughly check a few times to gain confidence in the process. My approach is slightly different generally. Recent PDFs done with CAD allow you to convert to lines, arc, and so on but the accuracy might be off. I'll scale the PDF, convert and then snap entities to a grid again - often 1.25 or 2.5mm - and that usually gets the right result... on a PDF that can be converted. A mix of both, yours and mine could get good results. Our biggest problem is historic records - scanned paper copies originally drawn in pen and ink - now that would be a good work out for AI !1 point
-
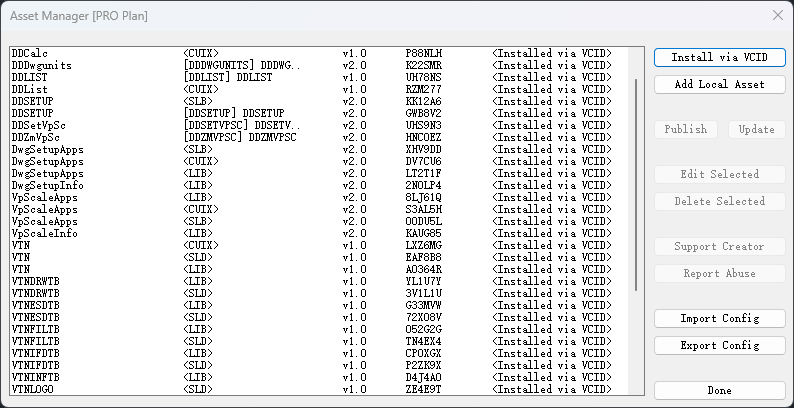
After installing the above bundle, everything works as expected. (To install these bundle, a free vedacad account is sufficient.) --- After nearly 40 emails of intense communication with @Paul Li, I saw the professionalism and rigor of the senior developer, and this real feedback after actual use has taken VedaCAD a big step forward. Thank you @Paul Li
 1 point
 -
here's 2 for h&v alignment:..DIM.Fix.Y.Leaders.lsp ..DIM.Fix.X.Leaders.lsp1 point
-
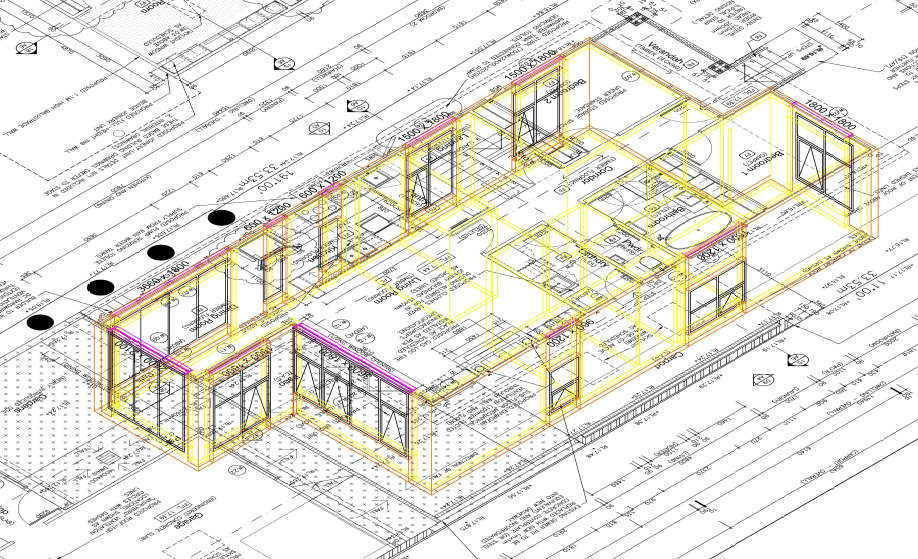
This was created using a pdf as the base and Cadarc architectural program over the top, internal doors to be added.
1 point
-
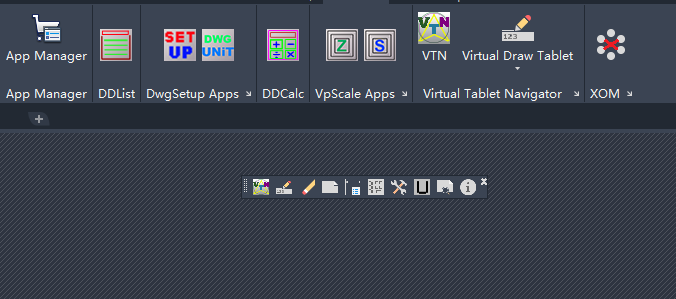
As @VicoWang mentioned I've been running some major tests implementing this new VedaCAD system of deploying 3rd party add-ons in my case specifically to AutoCAD users. @VicoWang has been really responsive with all my feedback. I'm fairly impressed with how this provides a software developer like myself another platform to push out my apps to end users to implement on their AutoCAD system. Along with AutoCAD users, I'm hoping AutoCAD LT 2024 and higher version users will also try installing and running these apps. Since currently the Autodesk App Store (now known as the Design & Make Marketplace) do not support AutoCAD LT, this VCID deployment method provides an excellent solution to have AutoLISP coded apps load & run on LT. The following is a list of my VCIDs: [DDCalc] VCID: B-NN9XC DDCalc is an on screen graphical calculator within Autodesk® AutoCAD® that supports feet, inch & fractional numeric entries. [DDList] VCID: B-NLR04 DDList is Autodesk® AutoCAD® basic list command but on steroids. [DwgSetup] VCID: B-4K6UL DwgSetup App offers two user friendly graphic user interface commands to make drawing setup changes: (1) DDSetup and (2) DDDwgunits [VpScale App] VCID: B-31VQK VpScale Apps offers two very useful Viewport Scaling Applications: DDZmVpSc & DDSetVpSc [VTN] VCID: B-0Z8Q6 Virtual Tablet Navigator (VTN) is an add-on AutoLISP application using DCL to bring Autodesk® AutoCAD® physical Tablet Menu commands virtually onto the graphics screen. [XOM] VCID: B-09NQD Xref Object Manager (XOM) is an AutoLISP application using a dynamic dialog box to present built-in & added operations to manage External Reference Objects displayed both in a Tree and a List view.
1 point