Search the Community
Showing results for tags '3dshapes'.
Found 2 results
-
 Hello, I want to collect detailed information about all faces of a `3DSOLID` without exploding or modifying the original solid. For each face, I would like to obtain information such as: * Face area * Face type, such as planar, cylindrical or curved * Boundary edges of the face * Length of each edge * Start and end points of each edge * Which edges are shared by two adjacent faces * Which faces are connected to each other through a common edge * The angle between adjacent faces * Face normal direction, where available Ideally, I would like to store the result in a structured form similar to: Is it possible to retrieve this topology directly using AutoLISP or Visual LISP without using `EXPLODE`? Would this require the AutoCAD .NET BRep API or ObjectARX, or is there an existing AutoLISP approach? Any examples, references or recommended methods would be helpful. Thank you.
 -

3D Meshed surface from a extruded spline irregular shape.
Skyhigh posted a topic in AutoCAD 3D Modelling & Rendering
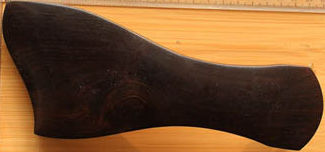
Hello All, I am trying to create a 3D meshed surface from an irregular shaped solid I created using firstly a SPLINE, FILLET, PEDIT, and EXTRUDE. I have a solid in the basic shape now, but I am trying to create a meshed top and bottom (x, y, z,) to change the contours of those surfaces. Can anyone help in this regard? I have looked at 3DMesh but it asks for (n,M,) coordinates like it is a regular shaped surface (square, rectangle) where one can calculate the required even spacing needed. My goal is to create in CAD something like a fine art carved piece of wood, with irregular shaping and no straight planes or surfaces. I have included a basic picture in JPEG format for your review. This is the item from which I am trying in ACAD 2010 to construct into a usable adjustable form so I may parametric for my needs. Thank you, Sky....