All Activity
- Past hour
-
Just post the drawing and people can stop guessing.
-

Getting a 2D section from a 3D model
SLW210 replied to indiancad's topic in AutoCAD 3D Modelling & Rendering
Do you have actual statistics on whether beginners use this feature very often? I actually used it a lot more long ago when I had a different type of work load, these days I don't need it as much. You can create a hatched section for your detail with SOLVIEW and VIEWBASE, so I am not so sure too many are drawing these manually. There is also SECTION. - Today
-
One useful feature I don't see beginners using very often is SECTIONPLANE . Instead of manually drawing the internal edges of a 3D part, you can place a section plane through the model and use Live Section to inspect the inside. You can then generate a section block from the result for use in a drawing. I find this especially useful when checking what is actually inside a complicated 3D model before creating the final 2D documentation.
-
 FMA joined the community
 -
 Anindita joined the community
 - Last week
-

How do you handle very small details in a 3D model?
BIGAL replied to indiancad's topic in AutoCAD 3D Modelling & Rendering
@SLW210 yes lots of posts maybe need a "How do you" sub section. Maybe all posts should be in the "Autocad Beginners Area". -
Maybe this UCSORG set origin point to say a object point. UCSICON ON will display corner icon for current UCS.
-
.thumb.jpg.615654602253be56b2fbd5d064834780.jpg)
Why does a 3D solid become difficult to edit after using UNION?
indiancad replied to indiancad's topic in AutoCAD 3D Modelling & Rendering
You're so welcome! It’s one of those things where having a few different workflows in your back pocket makes a huge difference, especially when a Boolean operation doesn't quite give you what you expected. -
Why does FILLETEDGE fail on some 3D solid edges?
indiancad replied to indiancad's topic in AutoCAD 3D Modelling & Rendering
Yeah ! but I was referring more to cases where the operation still fails despite adjusting the radius, particularly around complex geometry. I also see your point about using FILLET for regular edges. Thanks for the clarification. -
How do you handle very small details in a 3D model?
indiancad replied to indiancad's topic in AutoCAD 3D Modelling & Rendering
I understand your point. I can see that my posts have been repetitive in style, and I apologise for that. I'll take more care to contribute genuine experiences and useful technical information rather than creating similar discussions. Thank you for the feedback. -
Why does LOFT sometimes twist or fail unexpectedly?
indiancad replied to indiancad's topic in AutoCAD 3D Modelling & Rendering
I apologize for this and I can see how my repeated posts have come across as repetitive and spam-like. That wasn't my intention, but I understand the concern. I'll stop creating new threads for now and be much more careful about checking existing discussions before posting again. and thanks for pointing this out. -
Before sharing a model, I find it useful to check critical dimensions with MEASUREGEOM, inspect the part from multiple views, and verify that the geometry is suitable for the intended process. A visual check alone may not catch every issue. What checks do you normally perform before releasing a 3D model for manufacturing?
-
 Teduap joined the community
 -
 DPE4JC joined the community
 -
 anfinton254 joined the community
 -
Using the folding grip in notepad++ does work. However you cannot select that way on any line, only the one with a grip. So the AHK routine, does not break any of the native N++ shortcuts and let you highlight any code or portion of code as long as it is between brackets. (Brackets ( ), { }, [ ] ) ymg
-
Looks like your 1st dwg might not be in plan and 2d wire view. Try this sequence of command: _.VSCURRENT 2 _.Plan _W
-

Lisp Code for transforming list number to numbered block?
dber replied to dber's topic in AutoLISP, Visual LISP & DCL
This looks amazing! Thank you so much! I did notice a couple random multi-line blocks were placed on the 1st line, but other than that this is amazing!
-
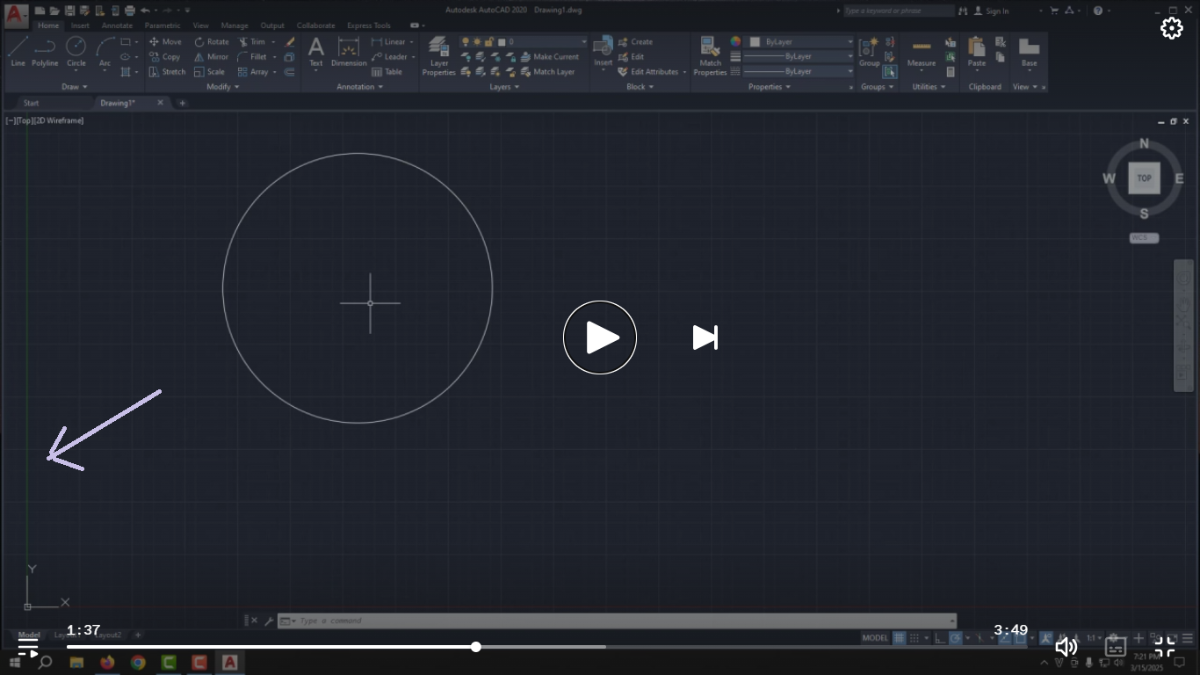
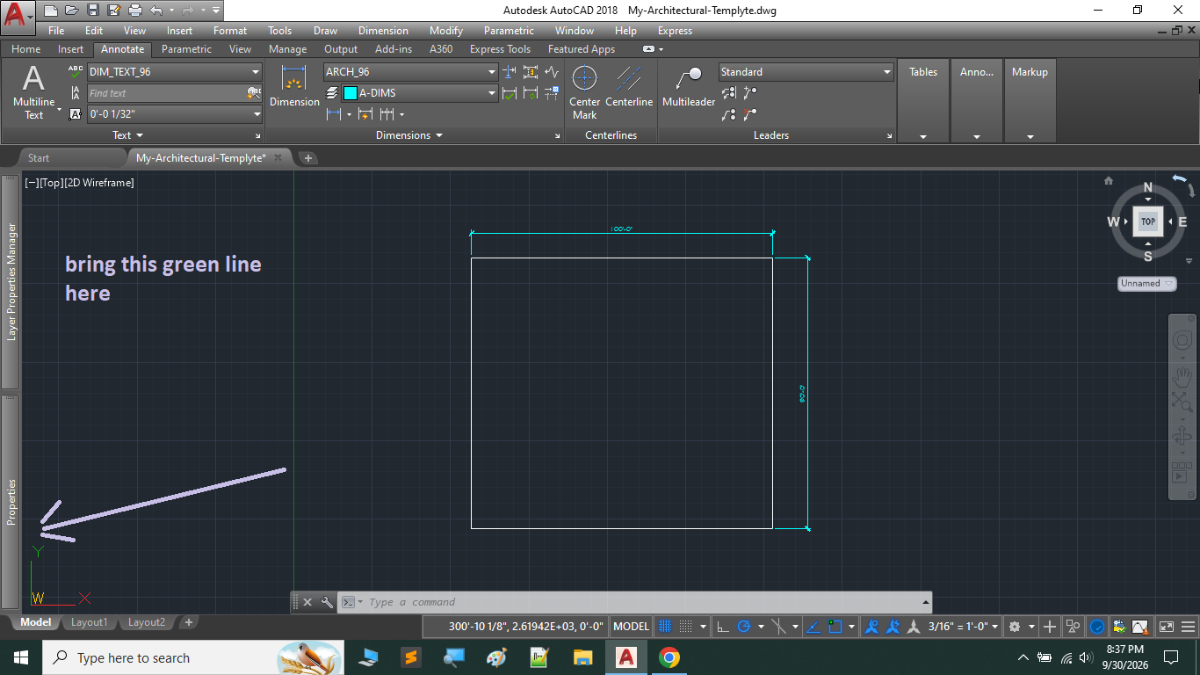
that is green line , after zoom Extents application , this shows away from ucs ( y-axis ). what to do to solve it ?
-
Yes, that's right, in this case it's a car roof that needs to be made without defects. I have been using Solidworks relatively recently, I am not a professional, but I am interested in 3D modeling and I want to develop in this. I decided to contact the forum because this is not the first time I have encountered the problem of creating and controlling just such a form (examples p1.jpg, p2.jpg) and I have not been able to understand how such a form can be made without defects. In this case, the roof has a shape: D1.jpg, mesh v2.The SLDPRT is based on this drawing, but as I now understand it, this construction approach is not correct. The video presents how I understand polygonal modeling. I would like to understand how this form can be done in the classic Solidworks approach
-
green line is line of y-axis of ucs , it is not a separate object. i have to bring this view in a form as that of new drawing, where green line ( of ucs ) is normal,
-
See if it makes a difference if you completely docked the command prompt instead of having it floating at the bottom
-
What's the "green line"? Hard to tell anything from an image. Please explain better or post the .dwg.
-
AU 2026 may be over, but the learning doesn’t have to stop. This year’s Autodesk University brought the global Design & Make community together to explore new ideas, sharpen skills, and see what’s next across industries. Now, AU 2026 sessions are available to watch on demand, so you can catch up on the AutoCAD content you missed, or revisit a favorite session whenever it works for you. From practical drafting techniques and the latest AutoCAD capabilities to AI, customization, connected data, specialized toolsets, and manufacturing workflows, there’s plenty to explore. Ready to start watching? We’ve rounded up AutoCAD sessions from AU 2026 to add to your list. Explore AU 2026 sessions on demand Discover What’s New and Work Smarter in AutoCAD AEC Roadmap: AutoCAD Get a closer look at what’s next for AutoCAD with the AutoCAD product team. This roadmap session explores the latest enhancements and previews upcoming capabilities designed to evolve the way you design and draft. Hear more about improvements across collaboration and AI-powered productivity, the product strategy guiding AutoCAD development, and how customer feedback continues to help shape what comes next. Watch AEC Roadmap: AutoCAD on demand AutoCAD Tips, Tricks, and the Most-Human Drafting Techniques There’s always another AutoCAD trick to discover. Autodesk Expert Elite member Donnie “The CAD Geek” Gladfelter returns with the ninth installment of his popular AU AutoCAD Tips session, packed with practical techniques for getting more done. Explore AutoCAD 2027 features including Geometry Cleanup, Smart Blocks, and Checkout, along with workflows for reducing repetitive manual processes, accelerating drawing delivery, and cutting down on rework. Whether you’re looking for new features or those deep-cut techniques that only come from years of AutoCAD experience, this is one to bookmark. Watch AutoCAD Tips, Tricks, and the Most-Human Drafting Techniques on demand Connect AutoCAD and Your Project Data AutoCAD and Autodesk Forma: A CAD Manager’s Playbook for Connected Project Data For CAD managers, keeping project files, references, standards, and team workflows connected can be a challenge. This session explores how Autodesk Forma Data Management Essentials can connect desktop AutoCAD workflows with unified, cloud-based project data. Take a closer look at Connected Support Files, Connected References, Connected Sheet Set Manager, Checkout, and other capabilities designed to help teams reduce friction and keep shared project data organized as work evolves. Watch the connected project data session on demand From AutoCAD Toolsets to Inventor: Enabling Connected Workflows with Desktop Connector and Forma See how AutoCAD Electrical, AutoCAD Mechanical, Inventor, Desktop Connector, and Autodesk Forma can work together to create more connected manufacturing workflows. Through practical examples, this session explores ways to coordinate electromechanical data, connect 2D layouts with 3D models, reuse design information, and maintain data continuity as work moves between tools. The goal: fewer disconnected processes and less duplication and rework. Watch the connected manufacturing workflows session on demand Get More from AutoCAD Toolsets Accelerating Manufacturing Design: Unlocking the Top 10 Hidden Productivity Tools in AutoCAD Mechanical How much of AutoCAD Mechanical are you really using? Sridhar Subramani, Sr. Principal Product Owner at Autodesk, highlights 10 productivity tools designed to help manufacturing teams reduce repetitive drafting and get more from the toolset included with their AutoCAD subscription. See intelligent drawing commands, automated hidden-line management, parametric content libraries, power dimensioning, GD&T and welding symbols, integrated BOMs, engineering calculators, associative 2D documentation of Inventor models, and more in action. Watch the AutoCAD Mechanical session on demand Unlock the Power of AI for AutoCAD 2027 Toolsets Curious about where AI fits into CAD workflows? This technical deep dive explores AI-powered approaches across AutoCAD 2027 toolsets, with a focus on using automation to make complex and repetitive work more efficient. The session covers topics including intelligent object recognition, predictive drafting, automated dimensioning, interoperability, and other ways AI can support designers as they tackle everyday workflows. Watch Unlock the Power of AI for AutoCAD 2027 Toolsets on demand Explore AI, Automation, and AutoCAD Customization Ask the Experts Panel: AI in AutoCAD and Civil 3D, From Today’s Tools to Tomorrow’s Workflows Curious how AI is actually showing up in AutoCAD, AutoCAD Web, and Civil 3D? This expert panel looks beyond the hype to explore how AI is beginning to change everyday design workflows and support faster, smarter decisions. Explore where AI appears in workflows today, how Autodesk Assistant is evolving with Model Context Protocols (MCPs), and where AI may be headed as a more active partner across desktop and web. You’ll also come away with practical ideas for putting AI to work now, along with the opportunities and open questions to watch. Watch Ask the Experts: AI in AutoCAD and Civil 3D on demand Boosting Autodesk Development Using AI with AutoLISP and C# .NET If you customize AutoCAD—or want to start—this session looks at how AI can become a practical coding assistant for your development workflow. Learn approaches for using AI to generate AutoLISP routines and C# .NET code, support debugging and code translation, and accelerate plug-in development. Just as importantly, the session explores how to evaluate and validate AI-generated code before integrating it into your projects. Watch the AI, AutoLISP, and C# .NET session on demand A.I. Without Chaos: AutoCAD and Revit Plugin Development with Spec-Driven Development AI can help developers move faster, but maintaining consistency and reliability is just as important. Fernando Malard, Chief Technology Officer at ofcdesk, LLC, introduces Spec-Driven Development as a structured approach to AI-assisted plug-in development. Using AutoCAD and Revit plug-ins as examples, the session explores how persistent specifications can provide a source of truth, how separating business logic from platform-specific APIs can improve maintainability, and how teams can make AI-generated code more consistent and reviewable. Watch A.I. Without Chaos on demand Keep Learning with AU 2026 On Demand Whether you want to discover a new AutoCAD technique, see what’s coming next, connect your design data across tools, get more from the specialized toolsets, or explore how AI can support your workflows, AU 2026 gives you plenty of opportunities to keep learning long after the conference. And you don’t have to watch everything at once. Choose the sessions most relevant to the way you work, learn at your own pace, and come back whenever you’re ready for more. Explore all AU 2026 sessions on demand Happy watching! The post Watch Now: AU 2026 AutoCAD Sessions On Demand appeared first on AutoCAD Blog. View the full article
-
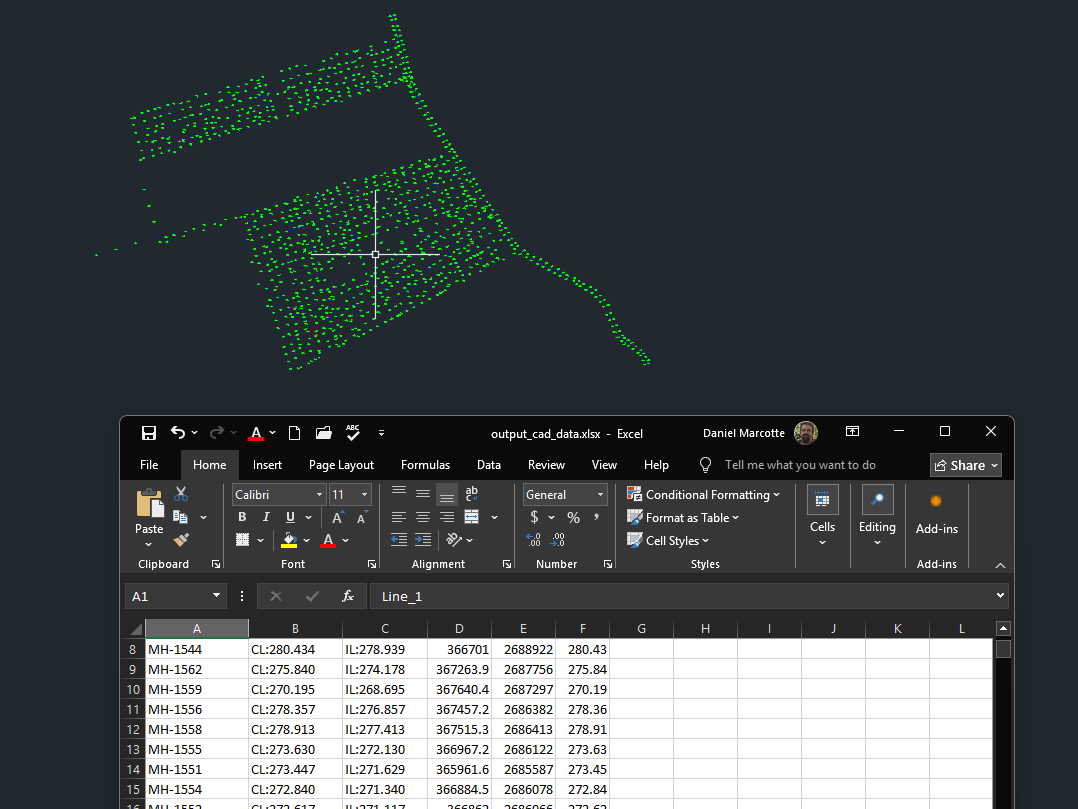
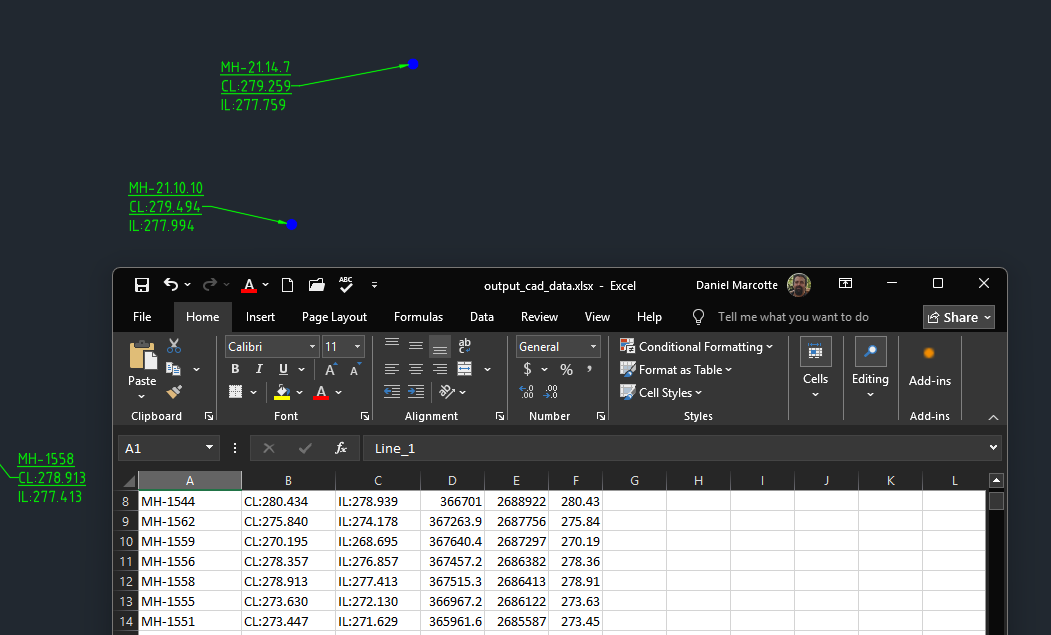
Testing a new version of PyRx’s KDTree. Maybe a useful example import traceback import pandas as pd from pyrx import Ap, Db, Ge, Ed @Ap.Command() def doit(): try: # 1. Select the text and block objects in AutoCAD ps, ss = Ed.Editor.select([(0, "MTEXT,INSERT")]) if ps != Ed.PromptStatus.eOk: return # 2. Extract block positions for spatial matching pnts = Ge.Point3dArray() for blkid in ss.objectIds(Db.BlockReference.desc()): blkref = Db.BlockReference(blkid) pnts.append(blkref.position()) # Build a spatial K-d tree to find the nearest block for each MText tree = Ge.Point3dTree(pnts) # 3. Process matched data into a structured list rows = [] for tid in ss.objectIds(Db.MText.desc()): mt = Db.MText(tid) indexes, _distances = tree.knnSearch(mt.location(), 1) if indexes: row_data = {} nearest_pt = pnts[indexes[0]] # split TODO: /P text_lines = mt.text().splitlines() for idx, line in enumerate(text_lines): row_data[f"Line_{idx + 1}"] = line row_data["Block_X"] = round(nearest_pt.x, 2) row_data["Block_Y"] = round(nearest_pt.y, 2) row_data["Block_Z"] = round(nearest_pt.z, 2) rows.append(row_data) df = pd.DataFrame(rows) print(df) output_file = "e:/temp/output_cad_data.xlsx" df.to_excel(output_file, index=False, sheet_name="CAD Extract") print(f"Successfully exported {len(df)} rows to {output_file}") except Exception as e: traceback.print_exc()
-
I am not exactly sure what your question is about, are you trying to create something similar to what's in V1? It seems to be something like the roof or hood of an automobile, is that correct? Are trying to freehand this or is there a sketch you started with? It would help to list the approaches you have tried so far. How long have you been using Solidworks? Here is a YouTube video for a Mini Cooper, this starts on #12 for the roof... How to make car roof in SolidWorks | Part 12 (Mini Cooper)| Modelling car roof
-
hi to all , i created a 100 ft wide rectangle, and applied zoom extents, saved and closed drawing. when i reopened drawing , green line was not collinear to y-axis. zoom previous did not worked. any solution to that ?
-
 ABDERRAHIM UNIARCHI joined the community
 -
Didn't notice this one before - The Smaller Boy has a pad like this - I am tempted to give it a go
-
 shibuasharaf joined the community
 -

Beyond APPLOAD: A local script manager for those of us with too many LISPs
VicoWang replied to VicoWang's topic in AutoLISP, Visual LISP & DCL
Spot on! You found it. Yes, it is 100% by design. Enjoy! -
Lisp Code for transforming list number to numbered block?
BIGAL replied to dber's topic in AutoLISP, Visual LISP & DCL
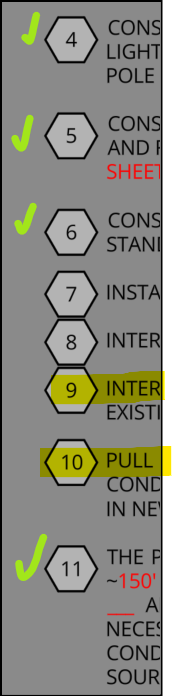
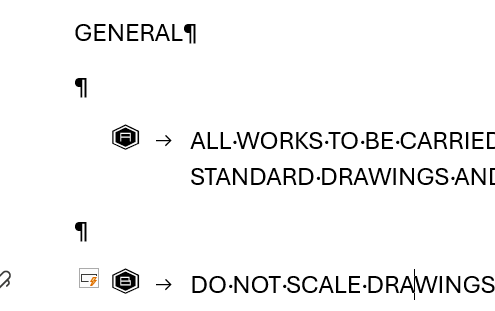
Made the notes in Word with a hexagon font. The indents are Character plus a period, that is why second hexagon appears, looking at setting Word style not "A." but "A" only. Can do numbers as well. Copied to Bricscad but the font is not supported in Bricscad to old a font, yes found that out. removed period from bullet style. If you open your notes in word should be able to reset the bullets and save then into MTEXT. In Bricscad with a bit of care you can highlite the bullet character and change it to another font, ie a hexagon font. Hopefully only need to do once. and save your notes, then you add or remove paragraphs. The one above is called HEX:gon Expanded. Above 9 get two hexagons. A-Z is ok tested on Word Doc.