All Activity
- Past hour
-
sure it is, try $(getvar,"ctab") full field is %<\AcDiesel $(getvar,"ctab")>%
-
There is a field property Ctab, in my Bricscad V25 it is not supported, but it is in Acad. There is also pretty sure total We just did a simple lisp that walked through all layouts and updated title block attributes like "Page No" of "howmanysheets" updated the actual layout name we used like "DXX", handy when re-ordered layouts. pretty sure there is a total number of layouts field formula will have to find again.
-
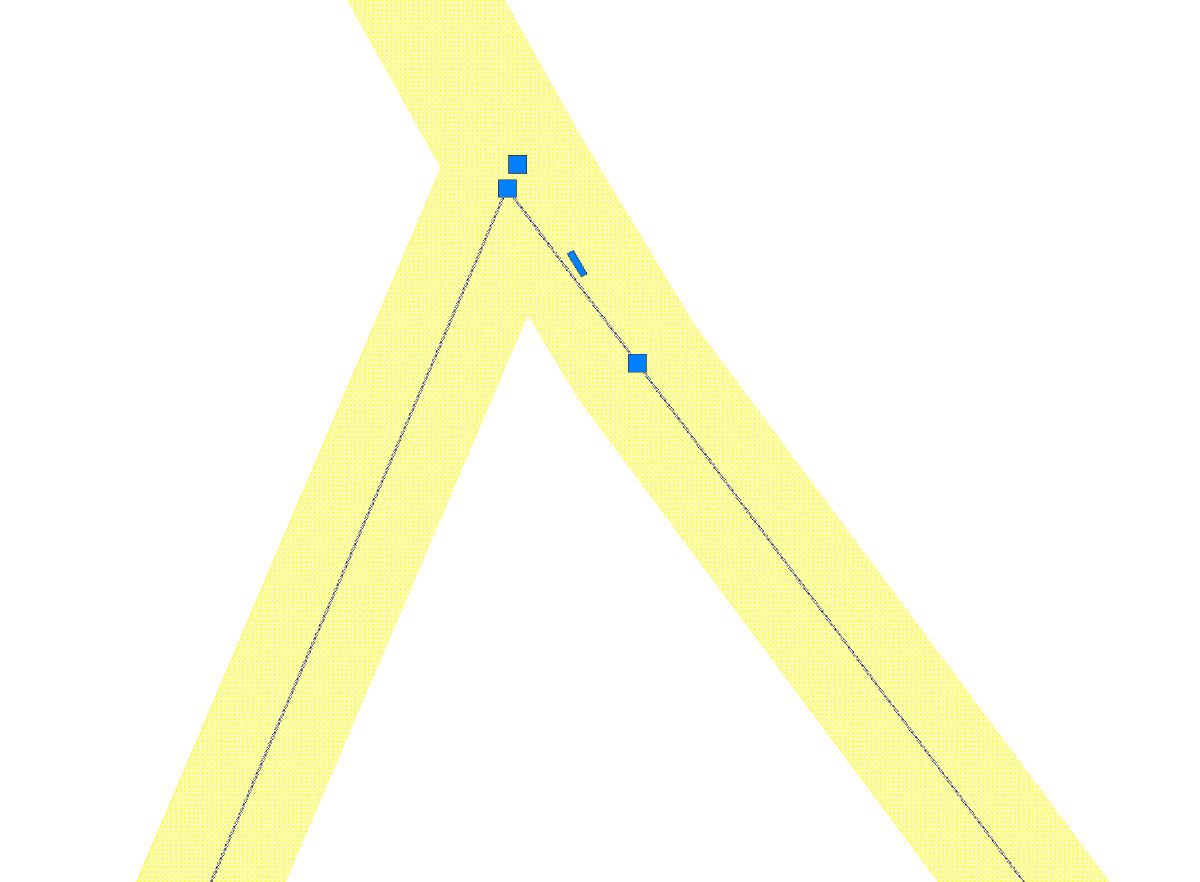
No idea what the thick yellow line is ? If its a pline with a width then boundary is correct, it does not recognise pline thickness. I am sure there is ways to make a outline of the plines can then run boundary. If it's a hatch then can get outlines of hatch's then should be able to do a boundary.
- Today
-
You can generate the expression yourself; you can probably do this yourself with lisp. This is just a sample of generating the expression, but I can imagine it would be possible to set the field across all layouts. Caveat, it’s not automatic like CTAB db = Db.curDb() id = db.currentLayoutId() expr = '%<\\AcObjProp Object(%<\\_ObjId {}>%).Name \\f "%tc1">%'.format(id.asOldId()) print(expr) %<\AcObjProp Object(%<\_ObjId 2842273914048>%).Name \f "%tc1">%
-
Hi I’ve run into this problem several times, but I was never able to understand why — until today. Sometimes I need to use the "boundary" command to obtain the perimeter of complex enclosed areas, but occasionally the area of the region returned by the command does not match the expected value. Today, I finally discovered why. In the image, I show an example of this. The thick yellow line is part of the original geometry, while the thinner dark-colored line is the one returned by "boundary". I repeated the command several times, but it always makes the same mistake. Does anyone understand why this happens? Is it possible to solve it somehow? Thanks in advance.

- Yesterday
-

SuperBoundary • The superior boundary creation tool
Hachi commented on Debalance's file in Programs and Scripts
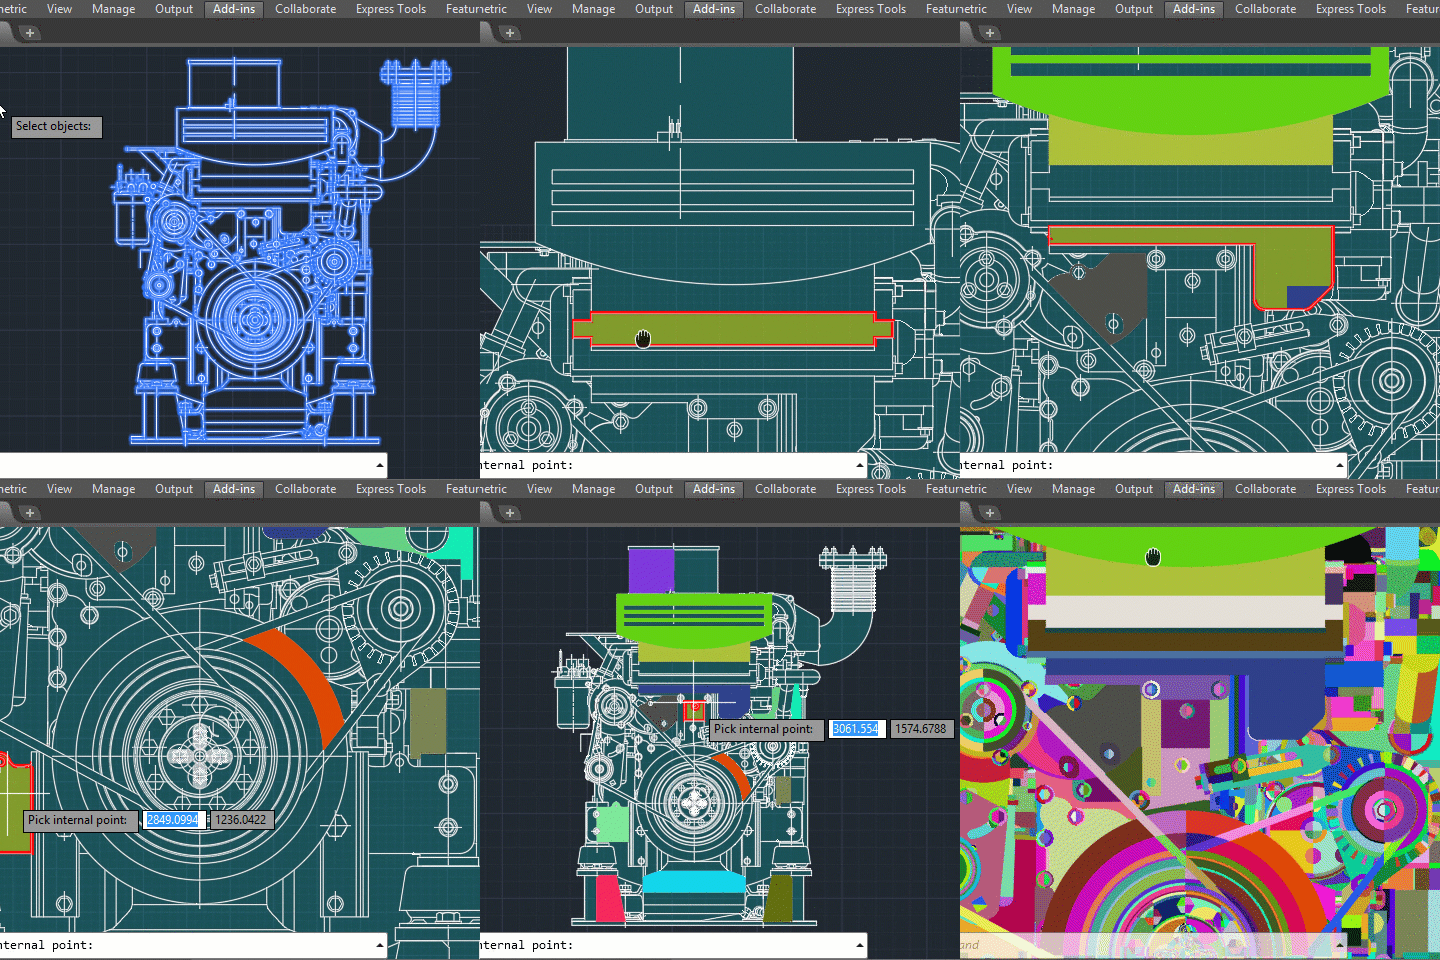 Dear Members, @mcweb, @lowebowski, @SLW210 Unfortunately, I also encountered difficulties when attempting to purchase a licence. It appears that the developer's website has either disappeared or become inactive. As a result, I decided to develop my own alternative solution. The software is still under development; however, it has already delivered very good results for the tasks I originally needed it for. For the time being, I am happy to make it available free of charge under a machine-locked licence. If you are satisfied with the user experience and functionality, feel free to contact me via private message. Suggestions and feedback are also very welcome. One of the key advantages of this development is that it is not tied to any specific AutoCAD or Autodesk version. It operates as a standalone application, processing DXF files directly and producing DXF output files (please refer to the attached user guide). I hope this may be of help to others facing similar challenges. It has certainly helped me successfully complete my own projects. PS: For licence enquiries, please feel free to contact me via private message as well. Kind regards, HATCH-SETUP.rar HATCHI LT User Manual.pdf
 -
 poloskuda joined the community
 -

Automatically placing borehole tables with leaders without overlap
SLW210 replied to MSHR's topic in AutoLISP, Visual LISP & DCL
Do you only have AutoCAD LT 2026 to do this? As already requested, you need a to post a .dwg and Excel, CSV, etc. -
Haven't checked in a while, but we can't receive any .zip, .rar, etc. in emails here, but can send them, which is useless if sending internally. They had some ridiculously low email attachment file sizes when I first came here, I got them to go to 10MB, that's most likely what it is now. I put large files to share on the network and send a link (which IT has it where it cannot be clicked on), either they figure out how to get it or they don't. Being retirement age has it's perks.
-
 JDS joined the community
 -
 Денис228322 joined the community
 -
Reminds me of when I had to move a file before networking or USB drives. had to use winrar and split up the zip file between 12 floppy disks! Was curious and it only took 17 lines of code in python lol minus the emailing and join parts.
- Last week
-
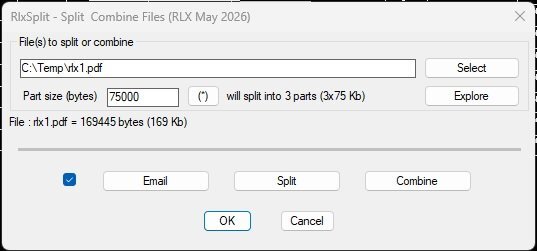
Yeah , I know what you mean but I'm in constant competition with a certain lower wages country and have to prove my worth constantly. Sometimes it feels I have the main role in my own Cinderella story. But it gives me some satisfaction whatever they throw at me I come out on top. And of course it's always good to keep those mental fluids flowing. Working of app is relatively simple , it uses binary read / write stream to chop chop. And at the other side it uses copy command to put them back together. Had some issues with calling the copy command from lisp but lisp but Clippy advised me to use cmd.exe /c /b instead of copy /b so kudo to Clippy too
-

Civil drafting school project help
ReMark replied to Autocadstudent's topic in Student Project Questions
No, I said to the end of the project. That would be at station 3+78.90 (the driveway cul-de-sac). -
I'll give it a test run when I get a chance. My current attitude with IT limits, is to not do it if IT deems it needs blocked. I can be lazy as well.
-
 smash.dand joined the community
 -
Actually, the problem reported in this post is about Autocad LT. However, it's true: GstarCAD 2023 has some little problems, but I have already learned to get to know it... for example, when I close an unsaved dwg it tells me: Do you want to save (YES - NO - CANCEL). Well, if I select CANCEL ... it exits without saving!
-
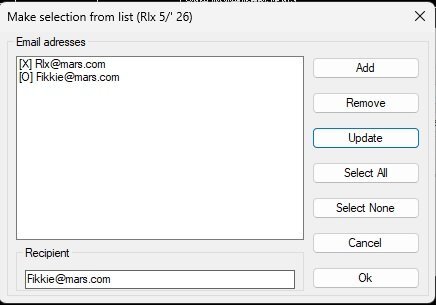
As usual this was born out of necessity. Had a 46Mb pdf , no tools on work laptop to convert it because also no adobe (reader only). PdF was all images so AutoCad pdf attach / import won't work either. Have a (legal) tool on my own computer but pdf wouldn't fit through the mail because of IT limitations. We used to have something like One-drive / Sharepoint but also blocked now , so I wrote this app. It chops up pdf in to 10MB pieces (or any size you want) , it can also email them at the same time and at the other end of the line you can put the pieces back again with the same app. So if your IT department tries to make your life a living hell , hell , maybe this app can give you some relief. RlxSplit.lsp
-
 Kate56 joined the community
 -

Civil drafting school project help
EmeraldSynth replied to Autocadstudent's topic in Student Project Questions
Okay that makes sense. That explanation was no where in my material. So when you say to the edge of the project, where is that? -

Automatically placing borehole tables with leaders without overlap
mhupp replied to MSHR's topic in AutoLISP, Visual LISP & DCL
Yes but as I have had to do things working with the government or local municipalities isn't so cut and dry. just easier to do it the way they want it -

Automatically placing borehole tables with leaders without overlap
BIGAL replied to MSHR's topic in AutoLISP, Visual LISP & DCL
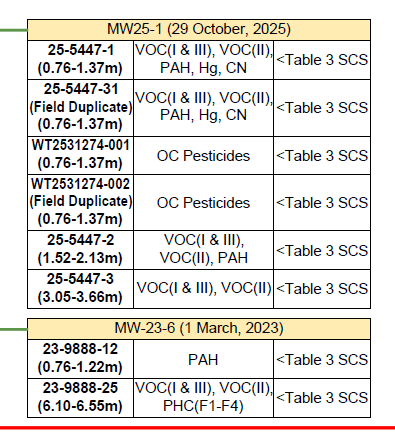
A big table of all the boreholes can be made looking like this. Think of it as more than two vertically, yes can have a color background. Is that ok ? Can be sorted by date or name.
-

Automatically placing borehole tables with leaders without overlap
PGia replied to MSHR's topic in AutoLISP, Visual LISP & DCL
Hi, I suppose it must be as you say, but wouldn’t it be easier to associate the information with each manhole and display it when selecting each one with the mouse? In my opinion, with your method the information is difficult to relate, because it appears too concentrated. -
 PAHo joined the community
 -
Automatically placing borehole tables with leaders without overlap
mhupp replied to MSHR's topic in AutoLISP, Visual LISP & DCL
Bummer extra work to be overcomplicated and hard to update probably by design. -

Having some issues converting to 3d
TimC replied to TimC's topic in AutoCAD 3D Modelling & Rendering
I'm looking to make it kind of a side gig but nothing real major. Honestly, I have a love hate relationship with AutoCAD. Penn Foster really put a bad taste in my mouth for it with the lack of true instruction and having to lean on this forum for 90% of my problems while they were getting paid to "teach" me. However, the more I've used it the more I'm really starting to enjoy it. It's just little quirks like this that are aggravating. I messed around with TinkerCAD a little and I'm really trying to learn Fusion 360 but I just don't like fusion after using AutoCAD. It seems like everything is backwards from AutoCAD. I'm gonna take your advice and play with TinkerCAD some more -
Having some issues converting to 3d
SLW210 replied to TimC's topic in AutoCAD 3D Modelling & Rendering
Do you actually have or want a job using AutoCAD? If so, learning to do 3D Text, models, etc. is worth the effort. There used to be some LISPs and other programs around to make it better, but it seems some of those do not work in newer AutoCAD now. If you just want to create nice 3D prints, something more specific to that task would be more worth the effort. TinkerCAD is pretty easy, designed for elementary school kids about 8 years old and up. Introduction to TinkerCAD: Part 5 - Adding Text -
Having some issues converting to 3d
TimC replied to TimC's topic in AutoCAD 3D Modelling & Rendering
My thought was I would be able to edit font and change text when needed but obviously I was wrong...lol -

Drawing space obscured by command line
SAFeSTeR replied to SAFeSTeR's topic in AutoCAD Drawing Management & Output
Ok I've sussed it now. I had to drag it to the bar/area to the right of the model and paper space tabs, not the bottom of the drawing area where it also snaps to, leading me to believe this was the correct position. Thanks for your response SLW210. -
Drawing space obscured by command line
SLW210 replied to SAFeSTeR's topic in AutoCAD Drawing Management & Output
Then possible some sort of bug, maybe a restart of AutoCAD if you haven't, maybe a repair. Could be Windows related. -
Drawing space obscured by command line
SAFeSTeR replied to SAFeSTeR's topic in AutoCAD Drawing Management & Output
Yep, pretty sure I did that but I've just double checked and still the problem is there.